
Shop buildings
Portable buildings, sheds, barns, and cabins
Here is the full line we sell as an authorized Stor-Mor dealer. Pricing moves with size, options, and what is in stock, so call or request a free quote and we will get you a real number. Current configured pricing and what is in stock right now both live on the Stor-Mor inventory site.
Design it in 3D
Set the size, siding, roof, doors, and windows and watch the building change as you go. Save it, send it to us, and we will price exactly what you drew.
Open the 3D builderLive inventory & pricing
Every building we can get, with current configured pricing straight from Stor-Mor. This is where you check what is actually available right now.
Storage
Small buildings that get the yard back. Start here if the goal is "stop tripping over the mower."
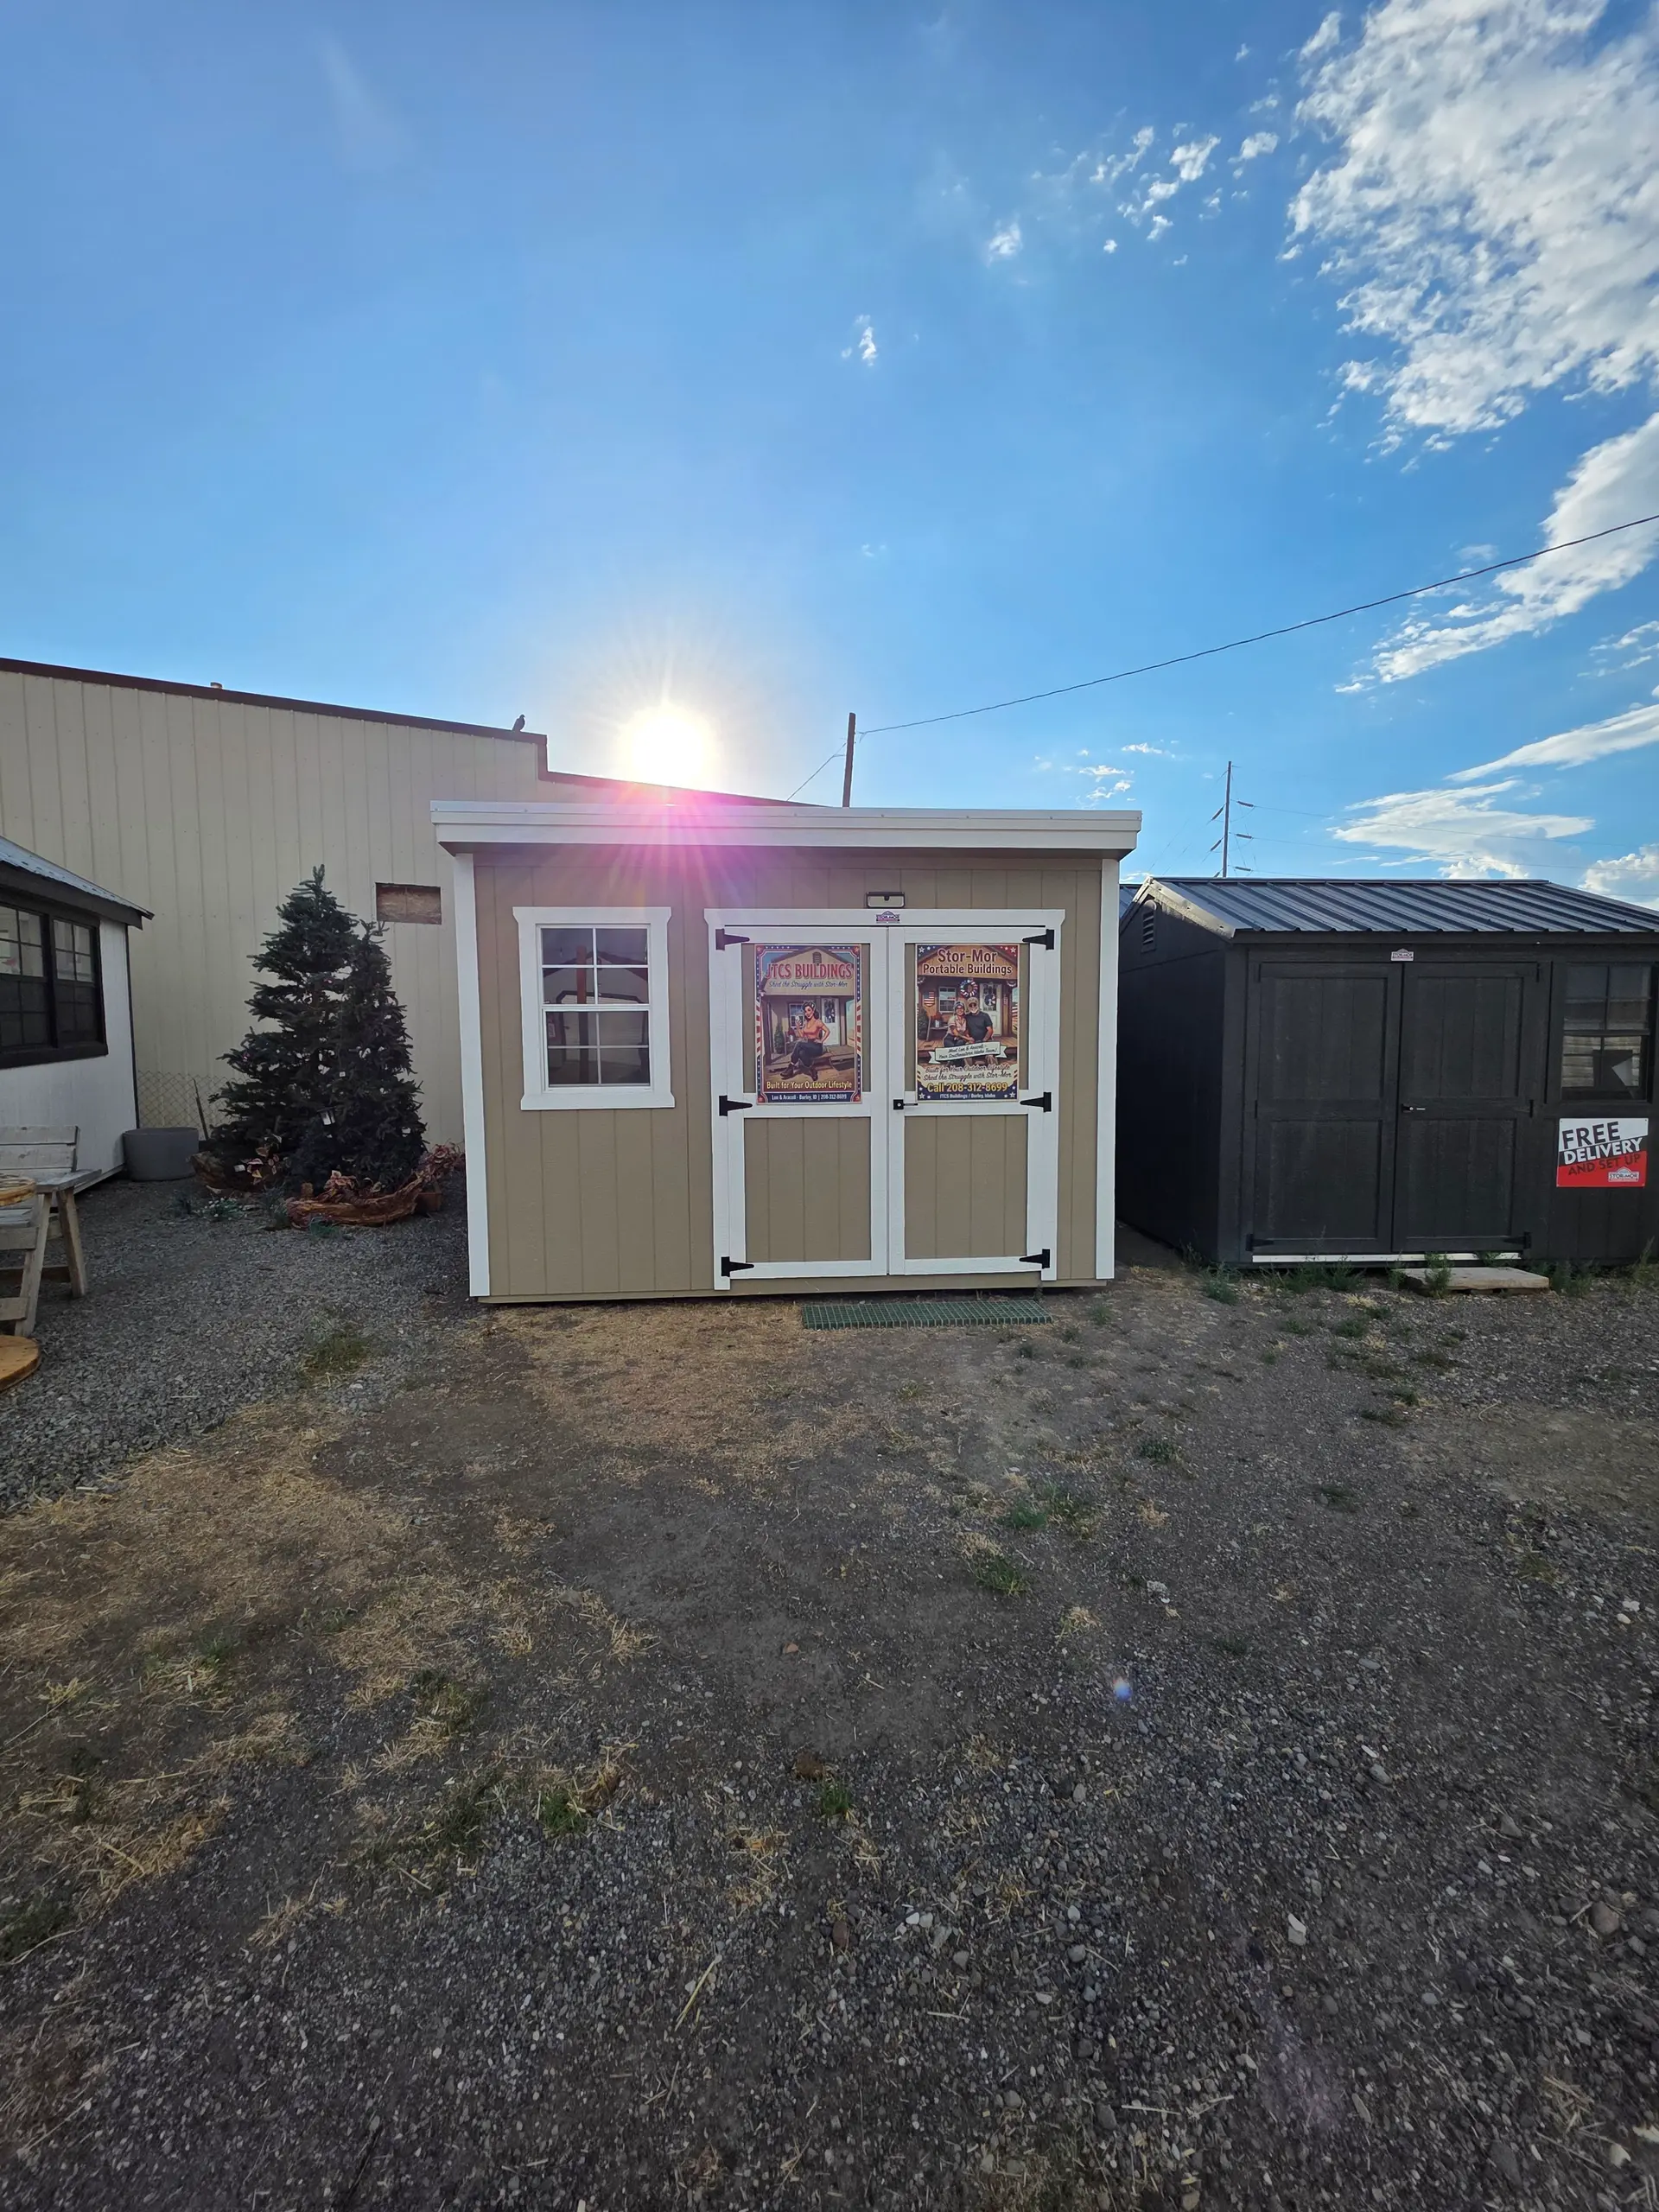
Garden Storage Shed
The Garden Storage Shed is our smallest building. It is sized for yard tools, mowers, and hoses.
This is the building that gets the mower out of the garage and the hoses off the lawn. It is small, it is simple, and it is the easiest way to buy back a corner of your yard. If you are not sure how big you need, come measure one on the lot. Most folks go one size up once they stand next to it.
- Right-sized for mowers, hand tools, and garden supplies
- Fits behind most homes without eating the whole backyard
- Doors wide enough to roll a mower straight in
- Delivered set and leveled, with nothing to assemble
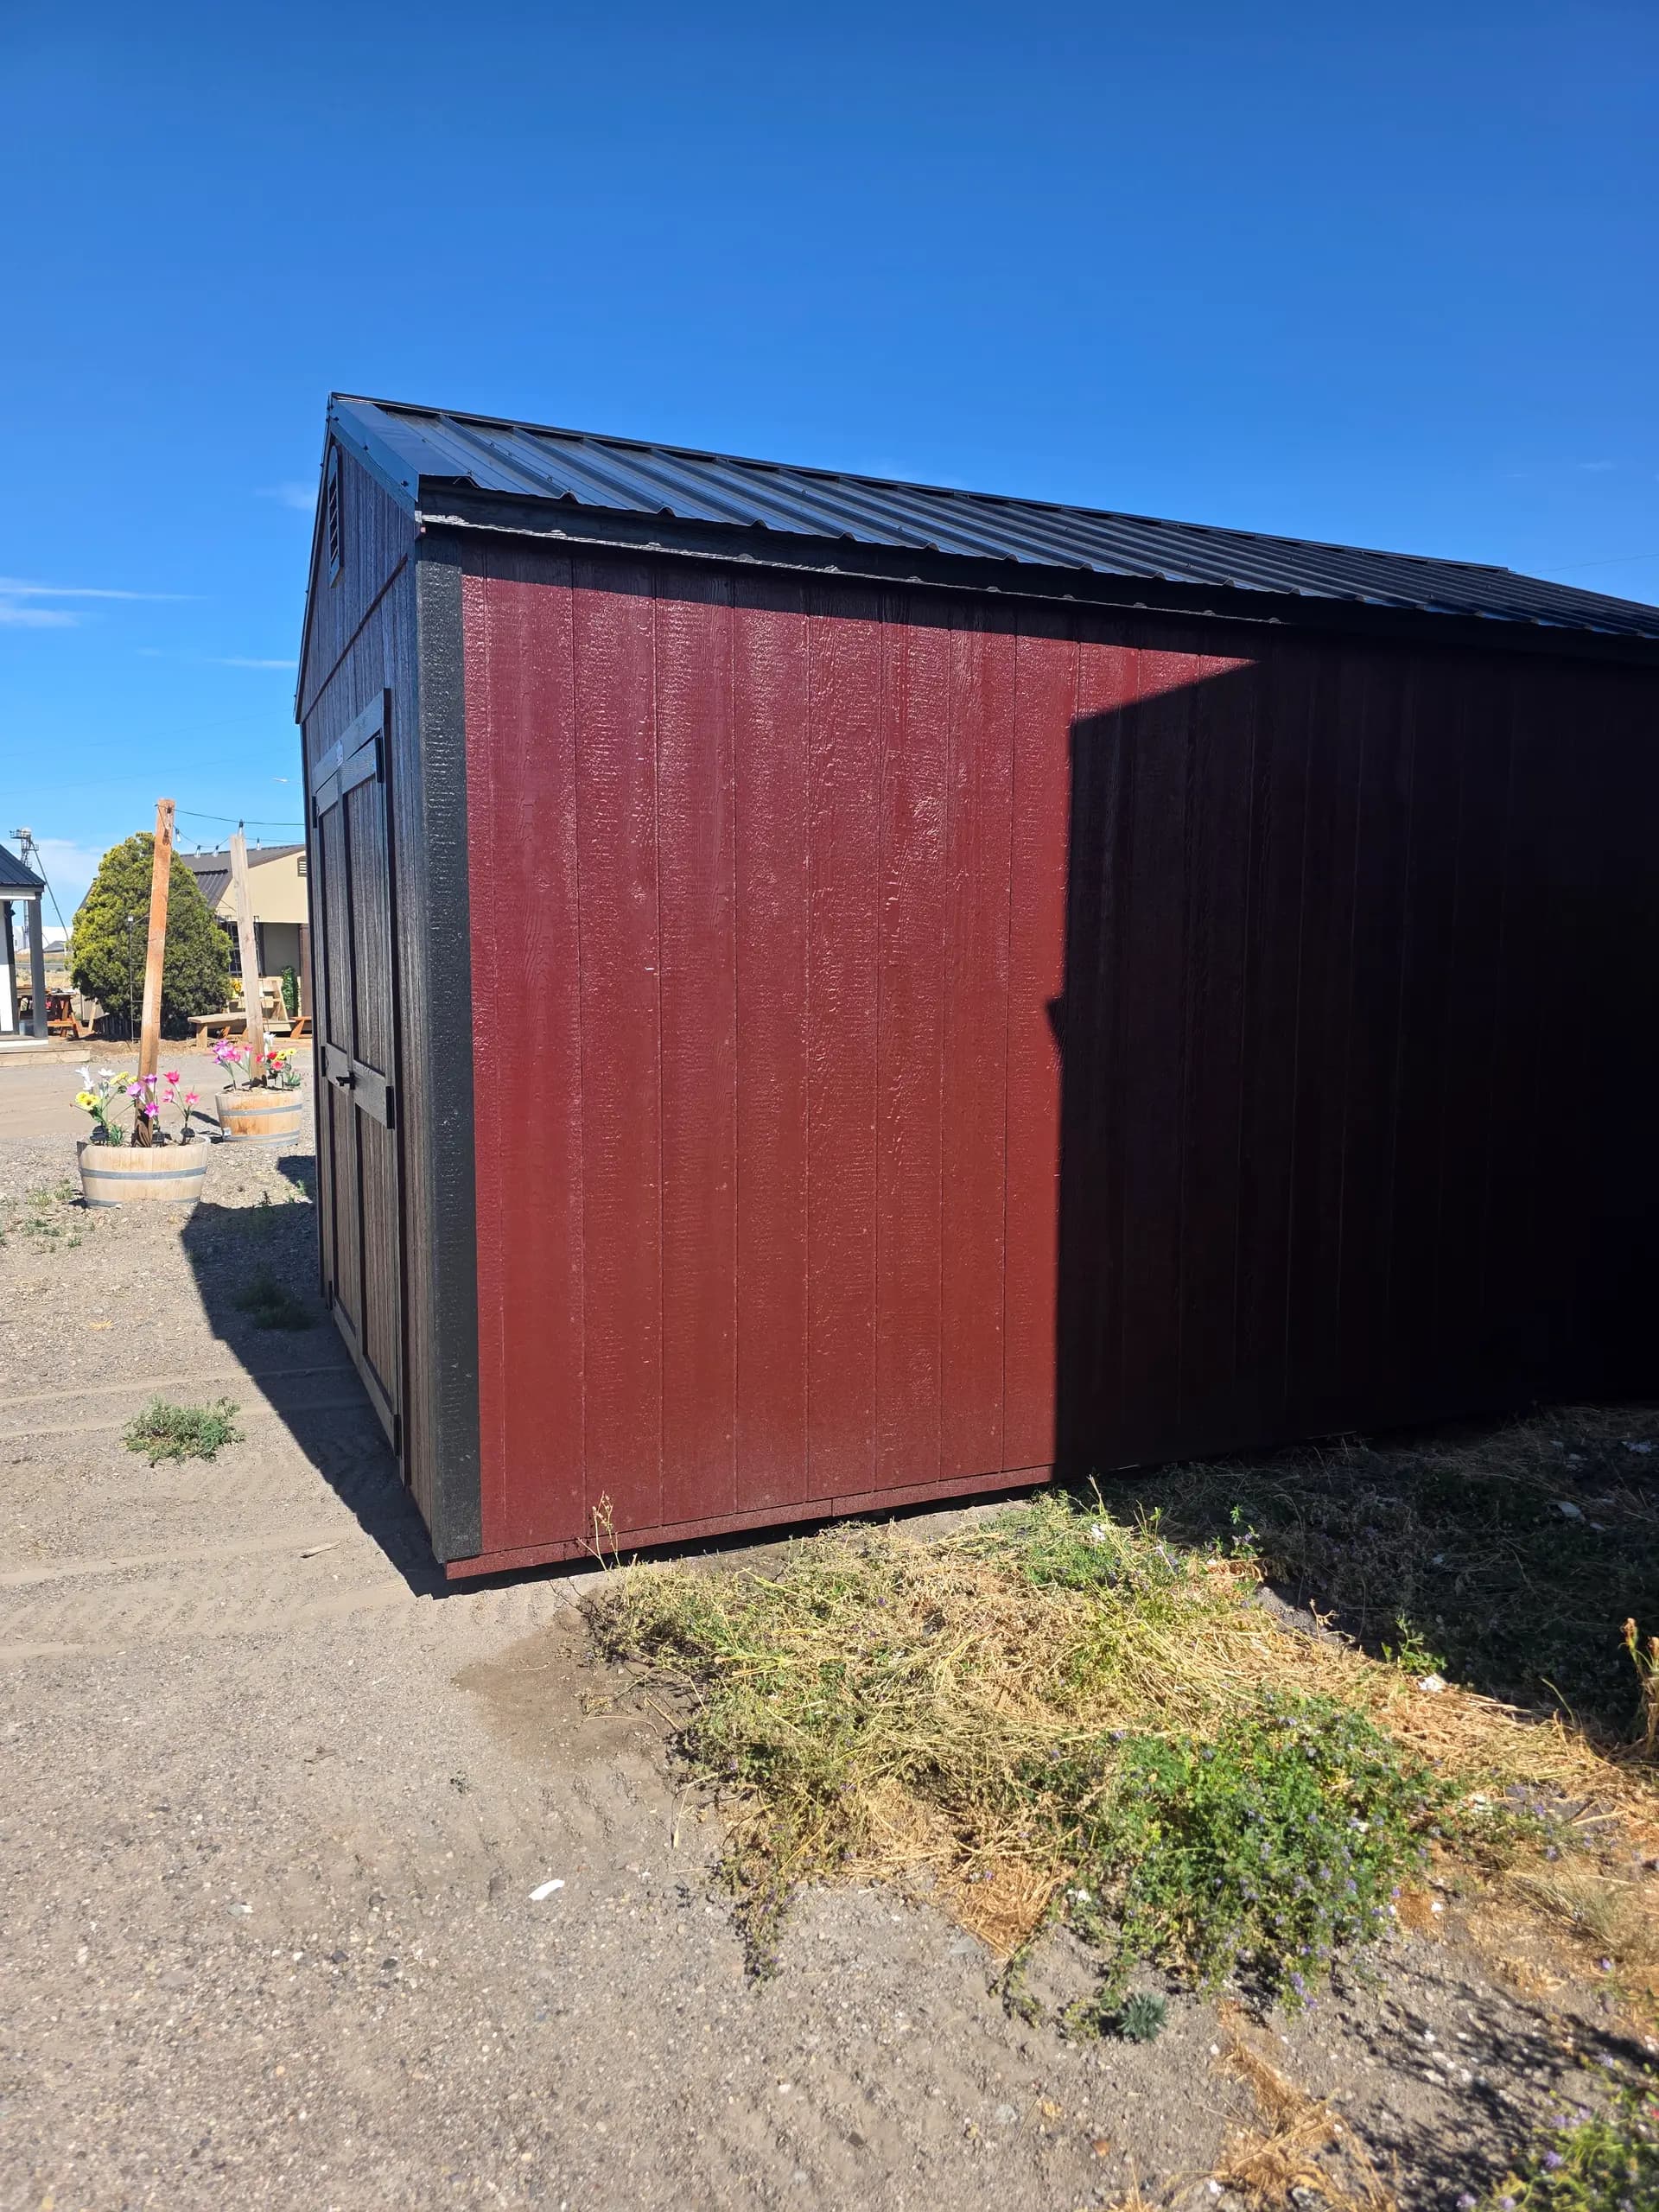
Wooden Tool Shed
The Wooden Tool Shed is a wood-built storage shed for hand tools, shop supplies, and seasonal gear.
Real wood construction, built to be worked out of rather than just looked at. Hang a pegboard, put a bench along one wall, and you have a tool room that is not sharing space with the car. Wood also takes paint and stain, so it can be matched to the house instead of standing out in the yard.
- Wood construction that takes shelving, pegboard, and wall hooks
- Paintable and stainable to match your house or outbuildings
- Good fit for hand tools, fasteners, and seasonal storage
- Available in several footprints, on the lot and in the 3D builder
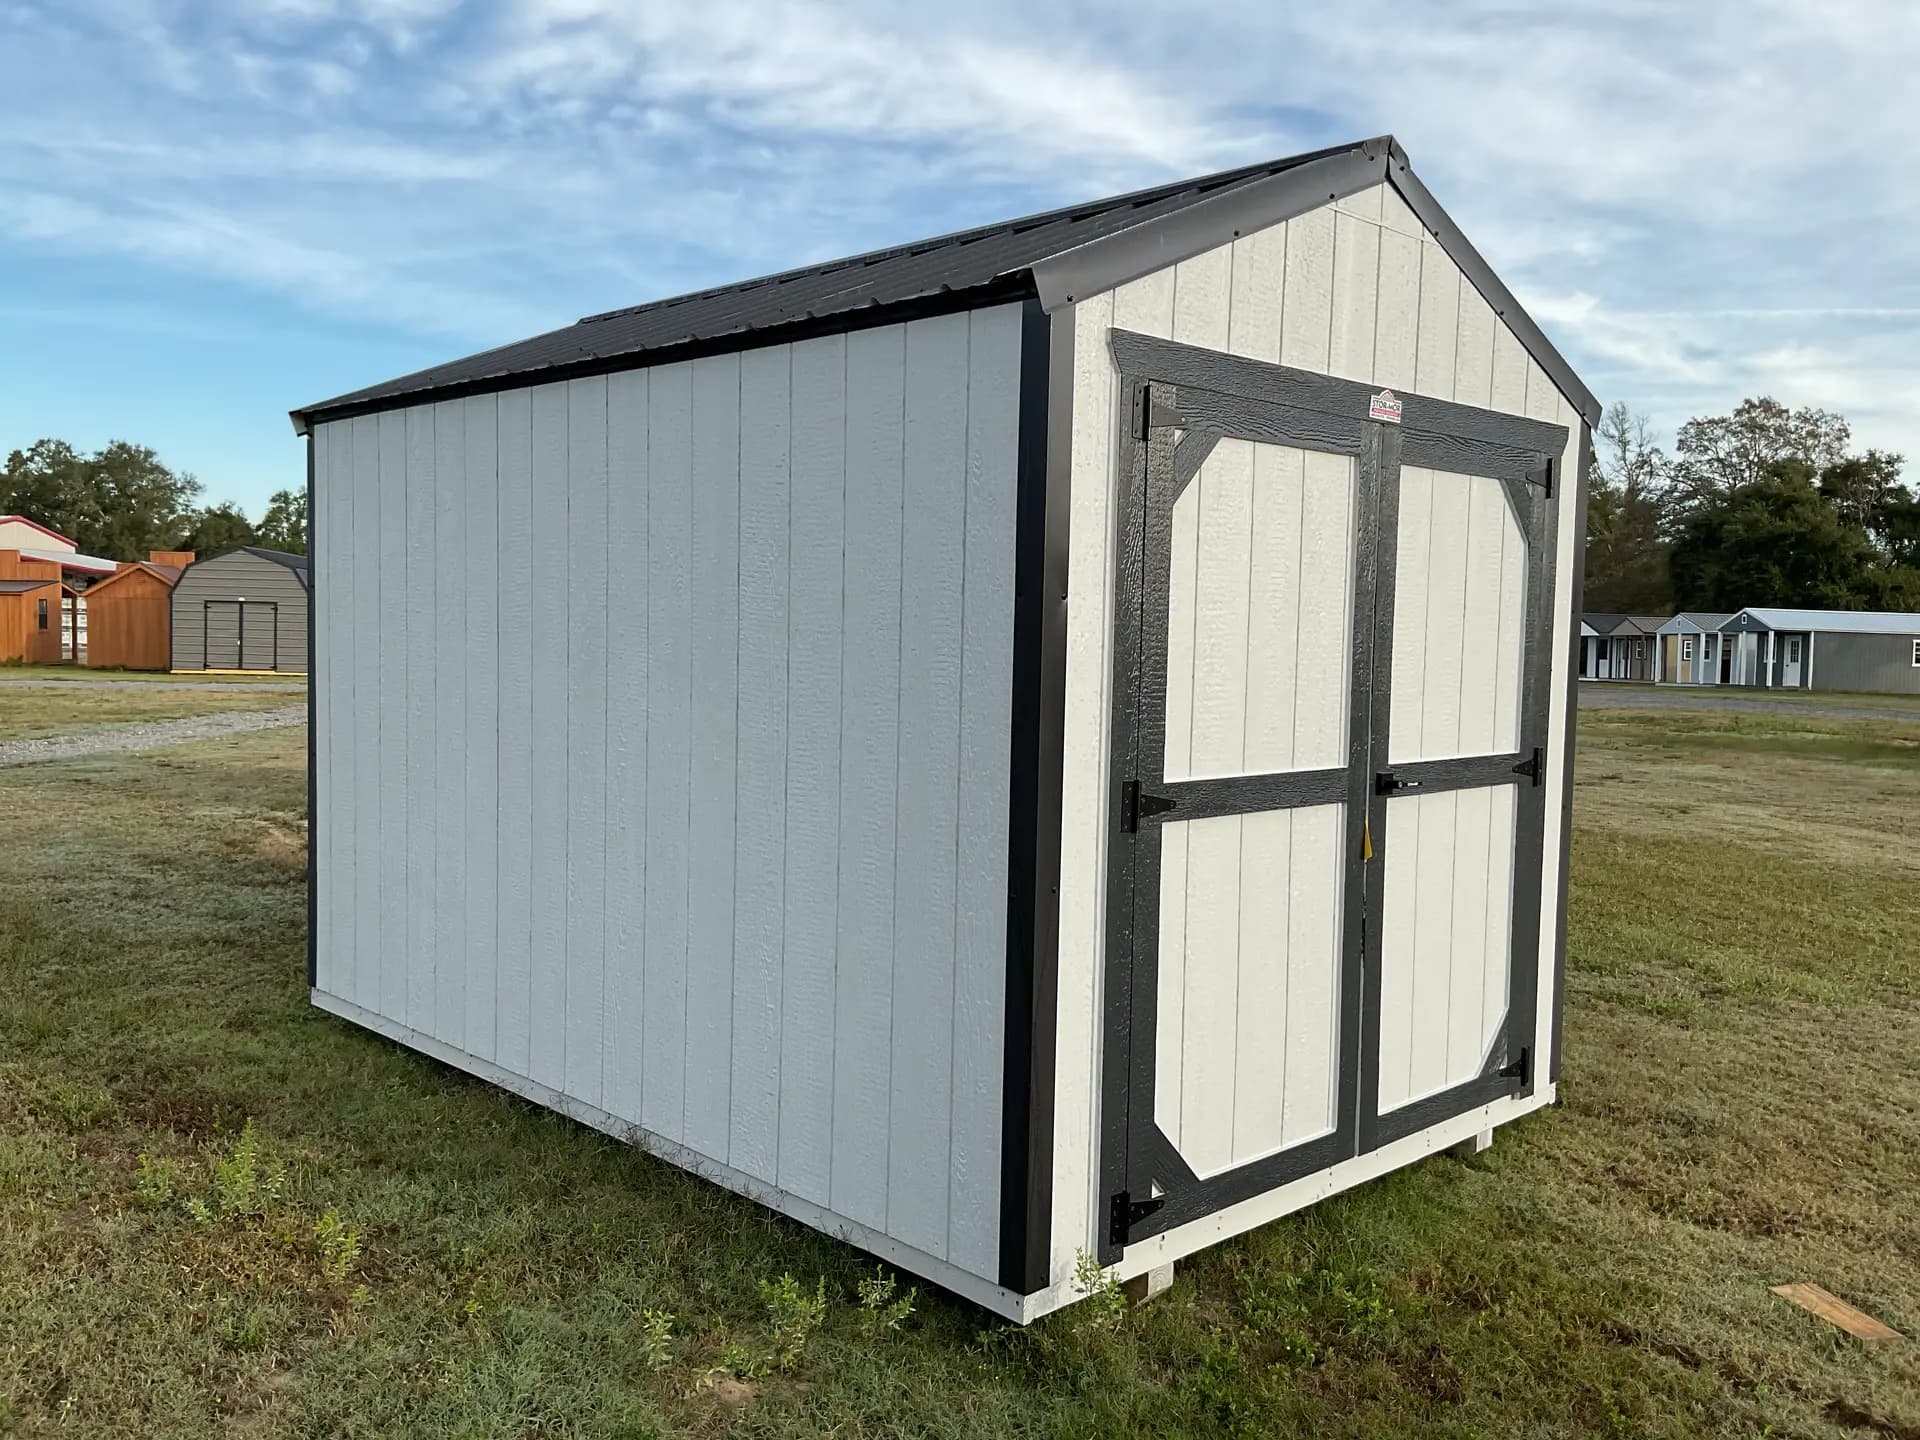
Tru-Valu Utility Shed
The Tru-Valu Utility Shed is part of Stor-Mor’s economy line: built to last without breaking the budget.
Stor-Mor built the Tru-Valu line to answer one question: how do you keep a shed sturdy and still keep the price down. The answer is a straightforward utility shed with a 75-inch wall height, 2x6 floor joists, and trusses set 24 inches on center under a 29-gauge metal roof. It runs from a 6x8 up to a 12x24, so there is a size in the line for a tight side yard and one for a full-size lot.
- Part of Stor-Mor’s Tru-Valu economy line
- 75" wall height and 2x6 floor joists
- 29-gauge metal roof and metal trim, trusses 24" on center
- Sizes from 6x8 up to 12x24
Utility & Barns
The core of the lot. Full-height walls, real floor space, and the sizes most people end up buying.
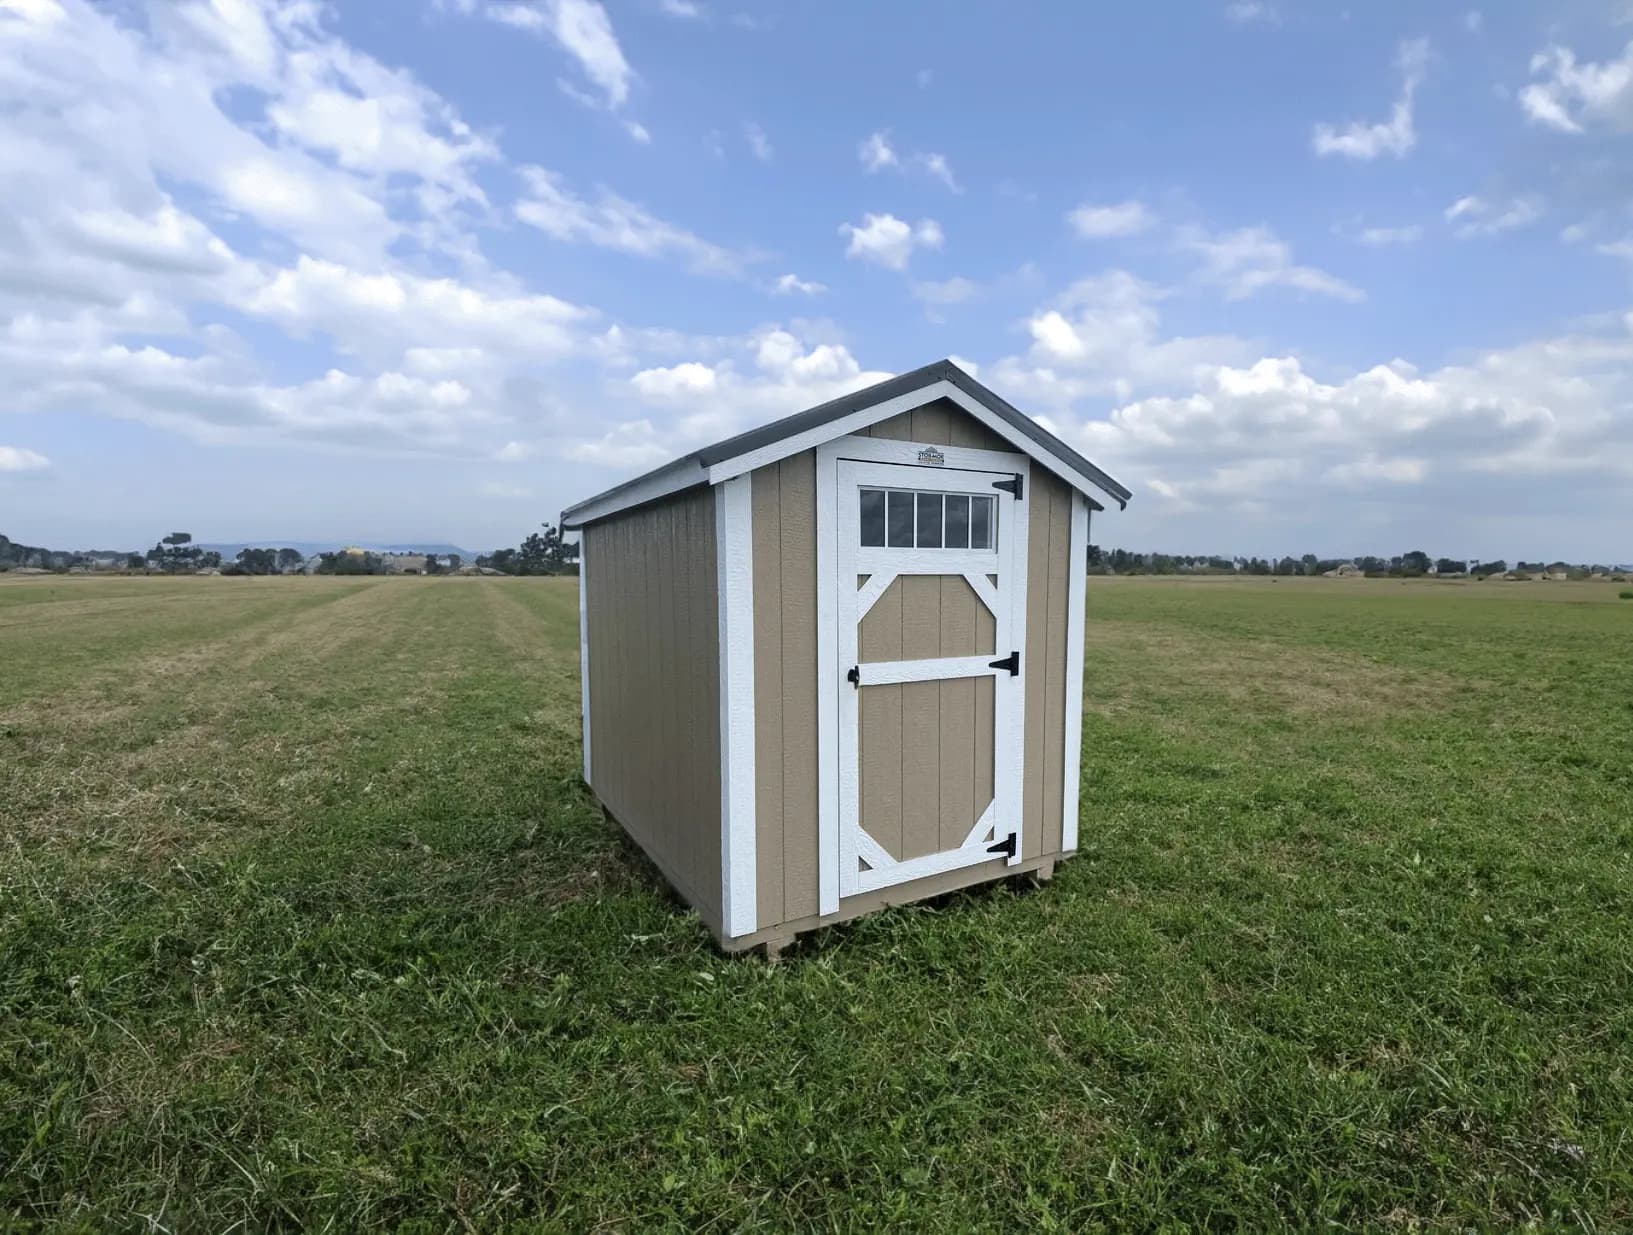
10x12 Utility Shed
The 10x12 Utility Shed provides 120 square feet of floor space in a standard utility layout.
A hundred and twenty square feet is the size most people actually need and buy too small the first time. It takes a riding mower, a workbench, and still leaves room to walk. This is the workhorse of the lot and the one we sell the most of.
- 120 square feet of usable floor space
- Standard utility layout with full-height walls
- Room for a riding mower plus a bench and shelving
- Free delivery within 50 miles of Burley or 200 miles of Lewiston
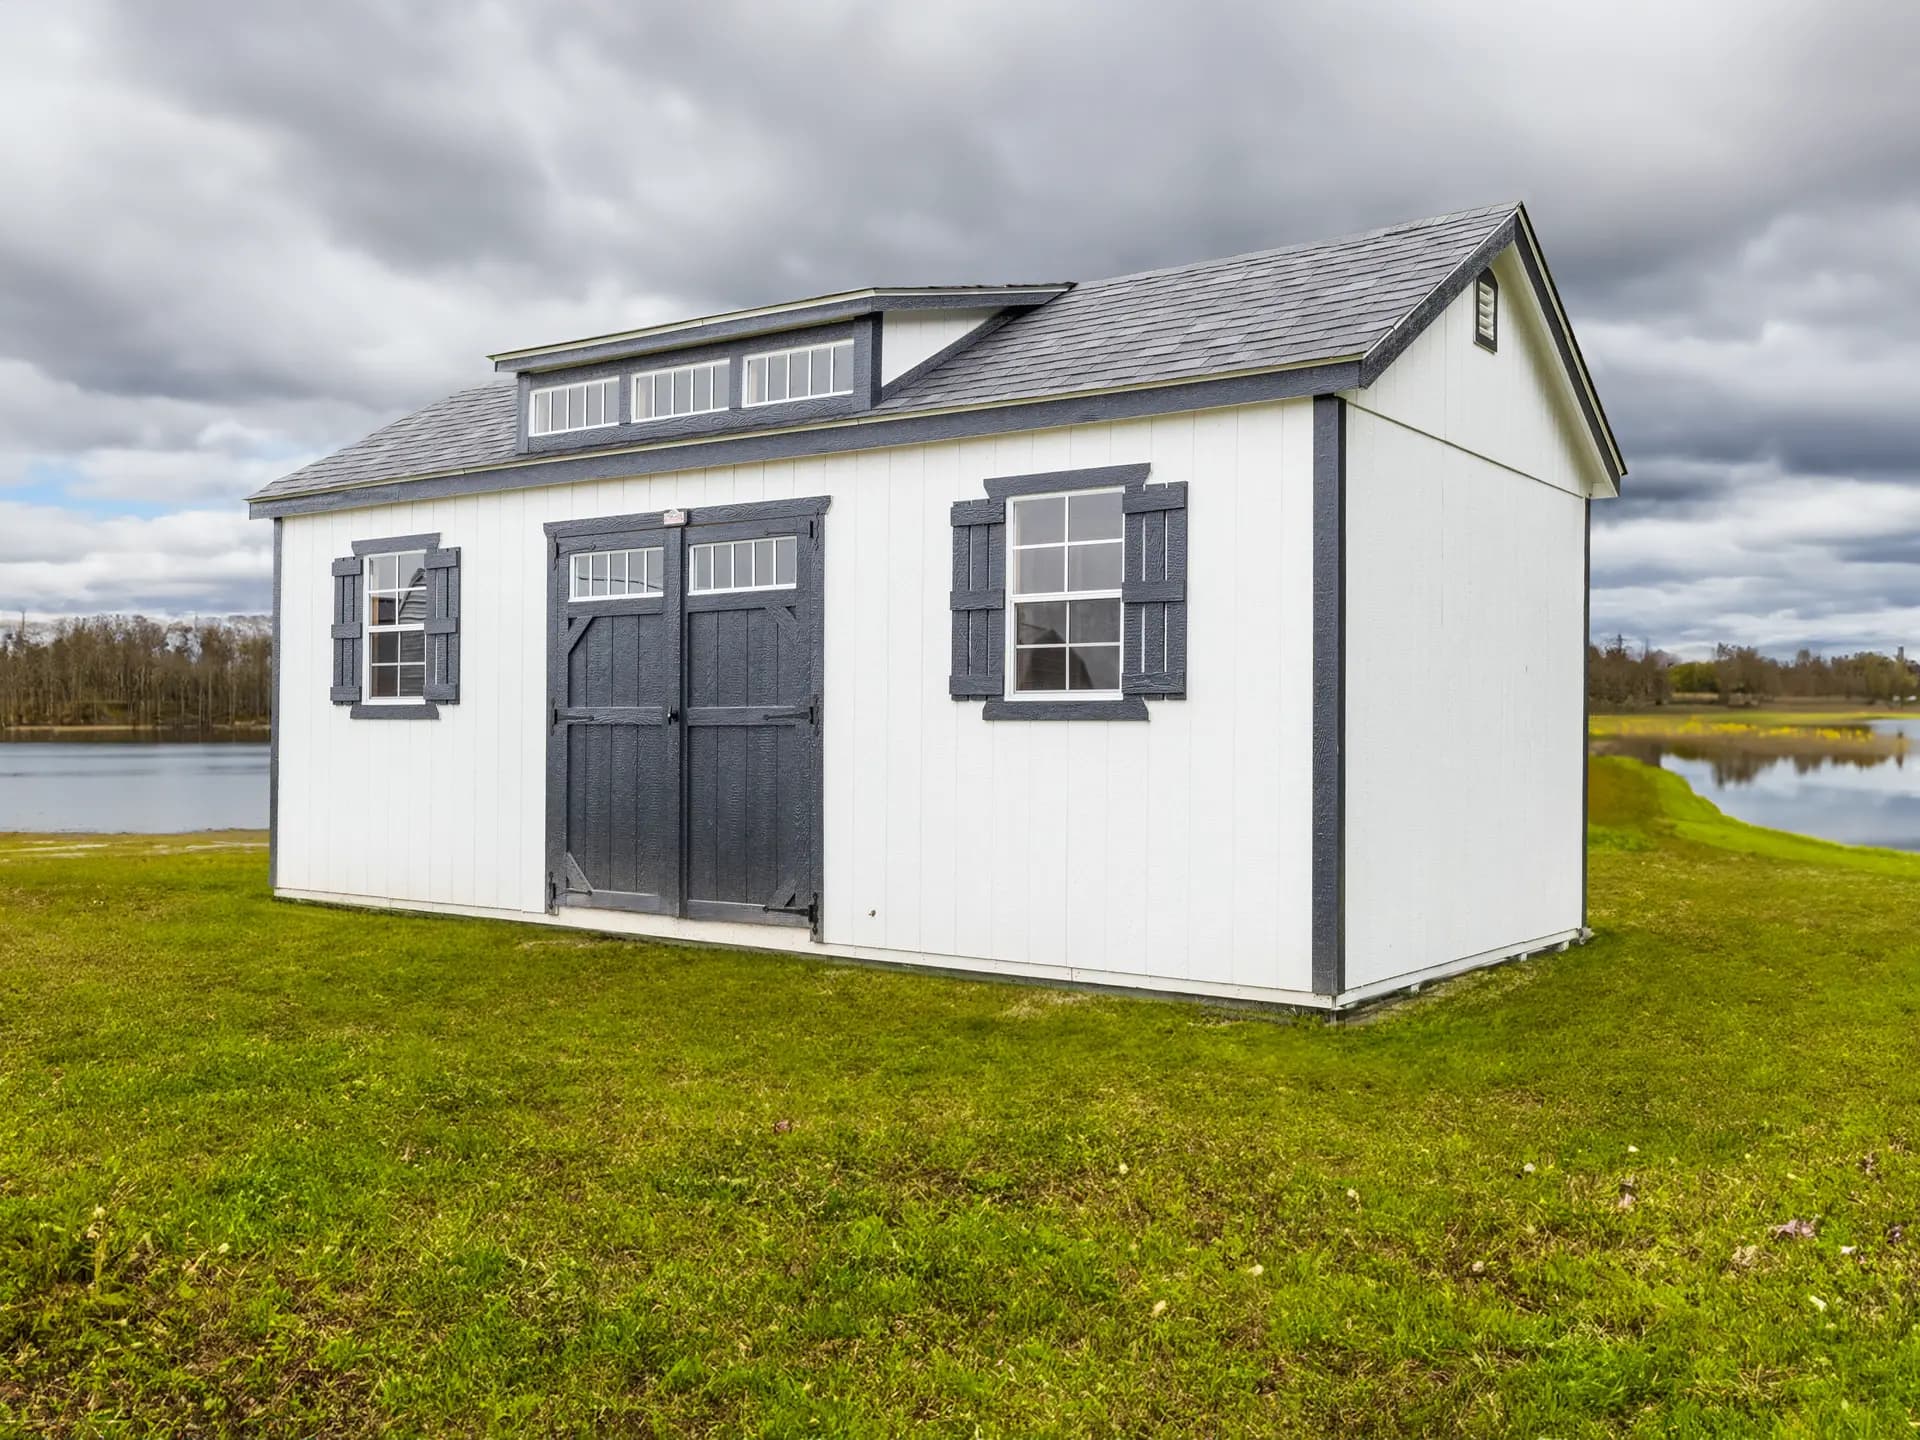
10x16 Side Utility Shed
The 10x16 Side Utility Shed has its doors on the long side wall, which suits narrow lots and tight setbacks.
Same idea as the 10x12, with four more feet and the doors moved to the long wall. The side entry matters more than people expect. It means you can back a building up against a fence line and still get a wheelbarrow through the door. Good choice when the setback rules leave you a narrow strip to work with.
- 160 square feet with a side-wall door layout
- Side entry works on narrow lots and against fence lines
- Long wall stays clear for benches and shelving
- Free delivery within 50 miles of Burley or 200 miles of Lewiston
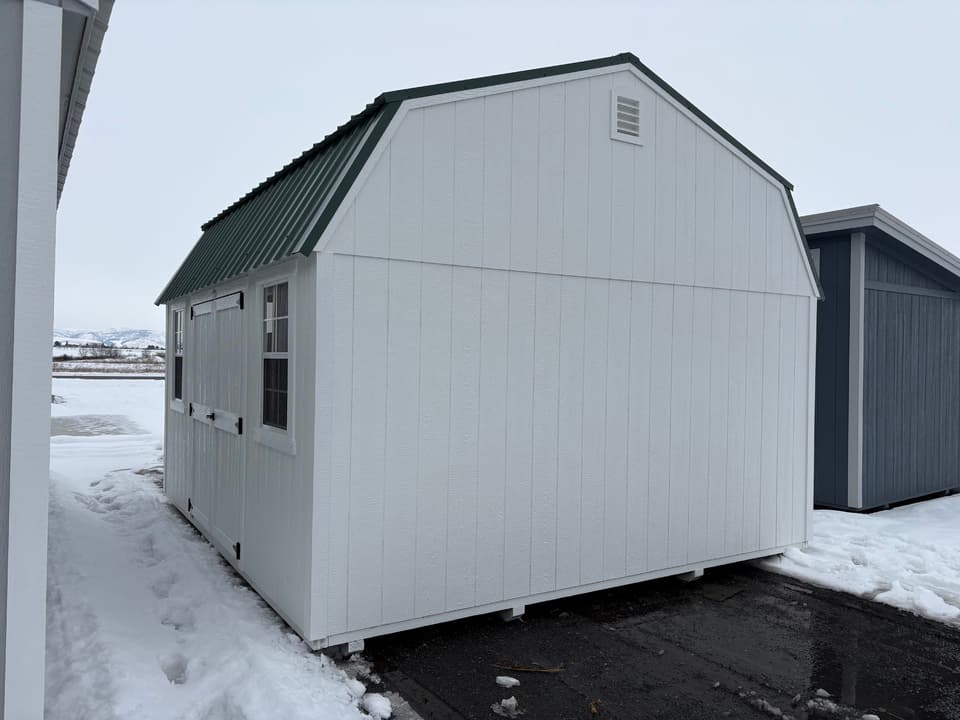
Lofted Barn
The Lofted Barn has a built-in overhead loft that adds storage above the main floor.
The loft is the whole point. Christmas totes, camp gear, and everything you only touch twice a year goes overhead, and the floor stays open for the things you use every week. Barn roof lines also look right on Idaho property instead of looking like a shipping container in the yard.
- Built-in overhead loft for seasonal and long-term storage
- Open main floor for equipment, feed, or a work area
- Barn roof line that fits farm and acreage property
- A common pick for hay, tack, and ranch equipment
Workshops & Garages
Buildings you work out of and park in. Bigger footprints, better doors, ready for power.
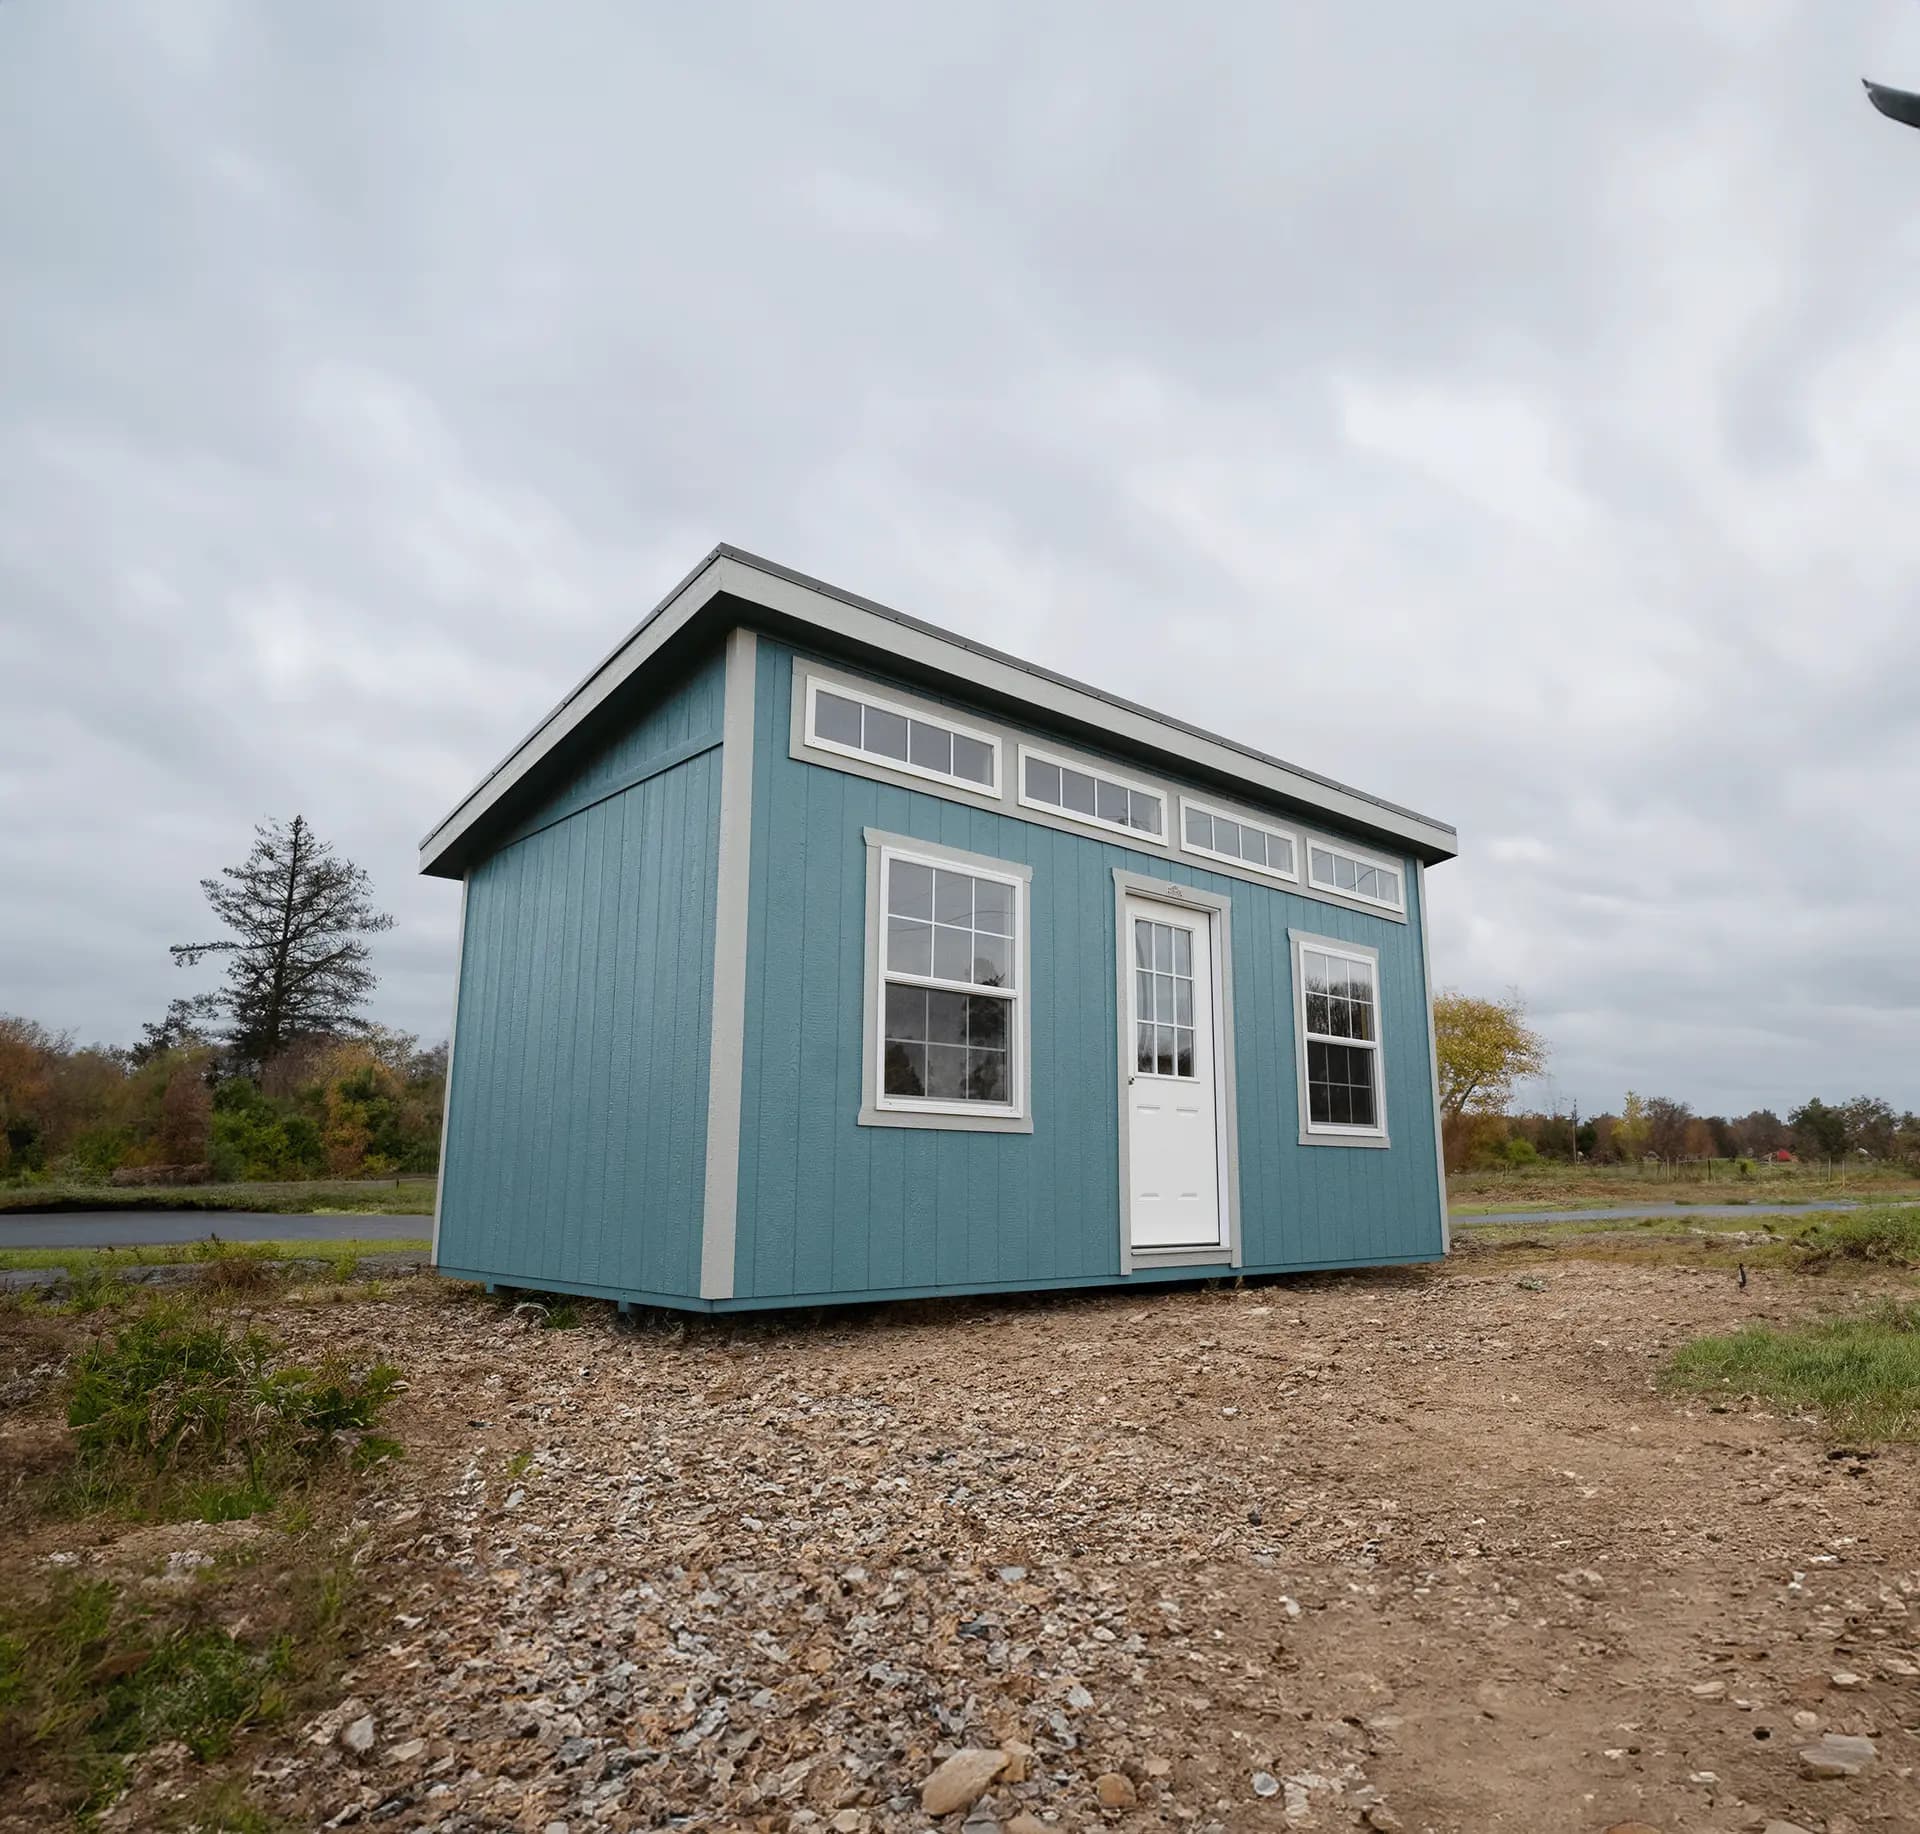
Portable Workshop & Studio Unit
The Portable Workshop & Studio Unit is a workshop-configured building that is delivered complete and can be relocated later.
A shop that shows up finished, and just as much a home studio as it is a workshop. Because it is a portable building rather than a poured, permanent structure, it is usually a simpler approval process, and it can move with you if the property does. Wire it, insulate it, put a bench down both walls, or set up an easel and good light instead. It is a real shop or a real studio, not a storage box with a nicer name.
- Configured as a working shop or a studio, not a storage shed
- Portable construction, so it can be relocated later
- Ready for electrical, insulation, and bench build-out
- Delivered complete and set on your site
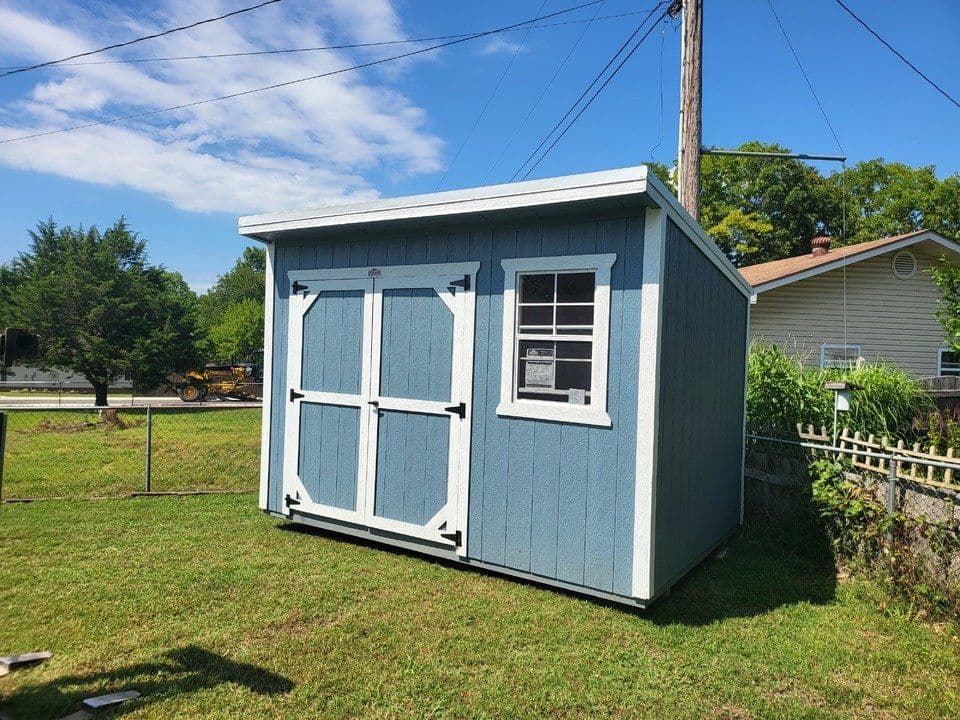
Craftsman Workshop
The Craftsman Workshop is our finished workshop building, with upgraded trim and window options.
This is the shop you build when you are going to spend real hours in it. Upgraded trim, better windows, and a finish level that looks intentional from the driveway. Add an electrical package and insulation and you have a year-round space to work in, not a summer-only building.
- Upgraded exterior trim and window package
- Built for full-time shop use, not occasional storage
- Electrical and insulation packages available
- Configure the layout in the Stor-Mor 3D builder
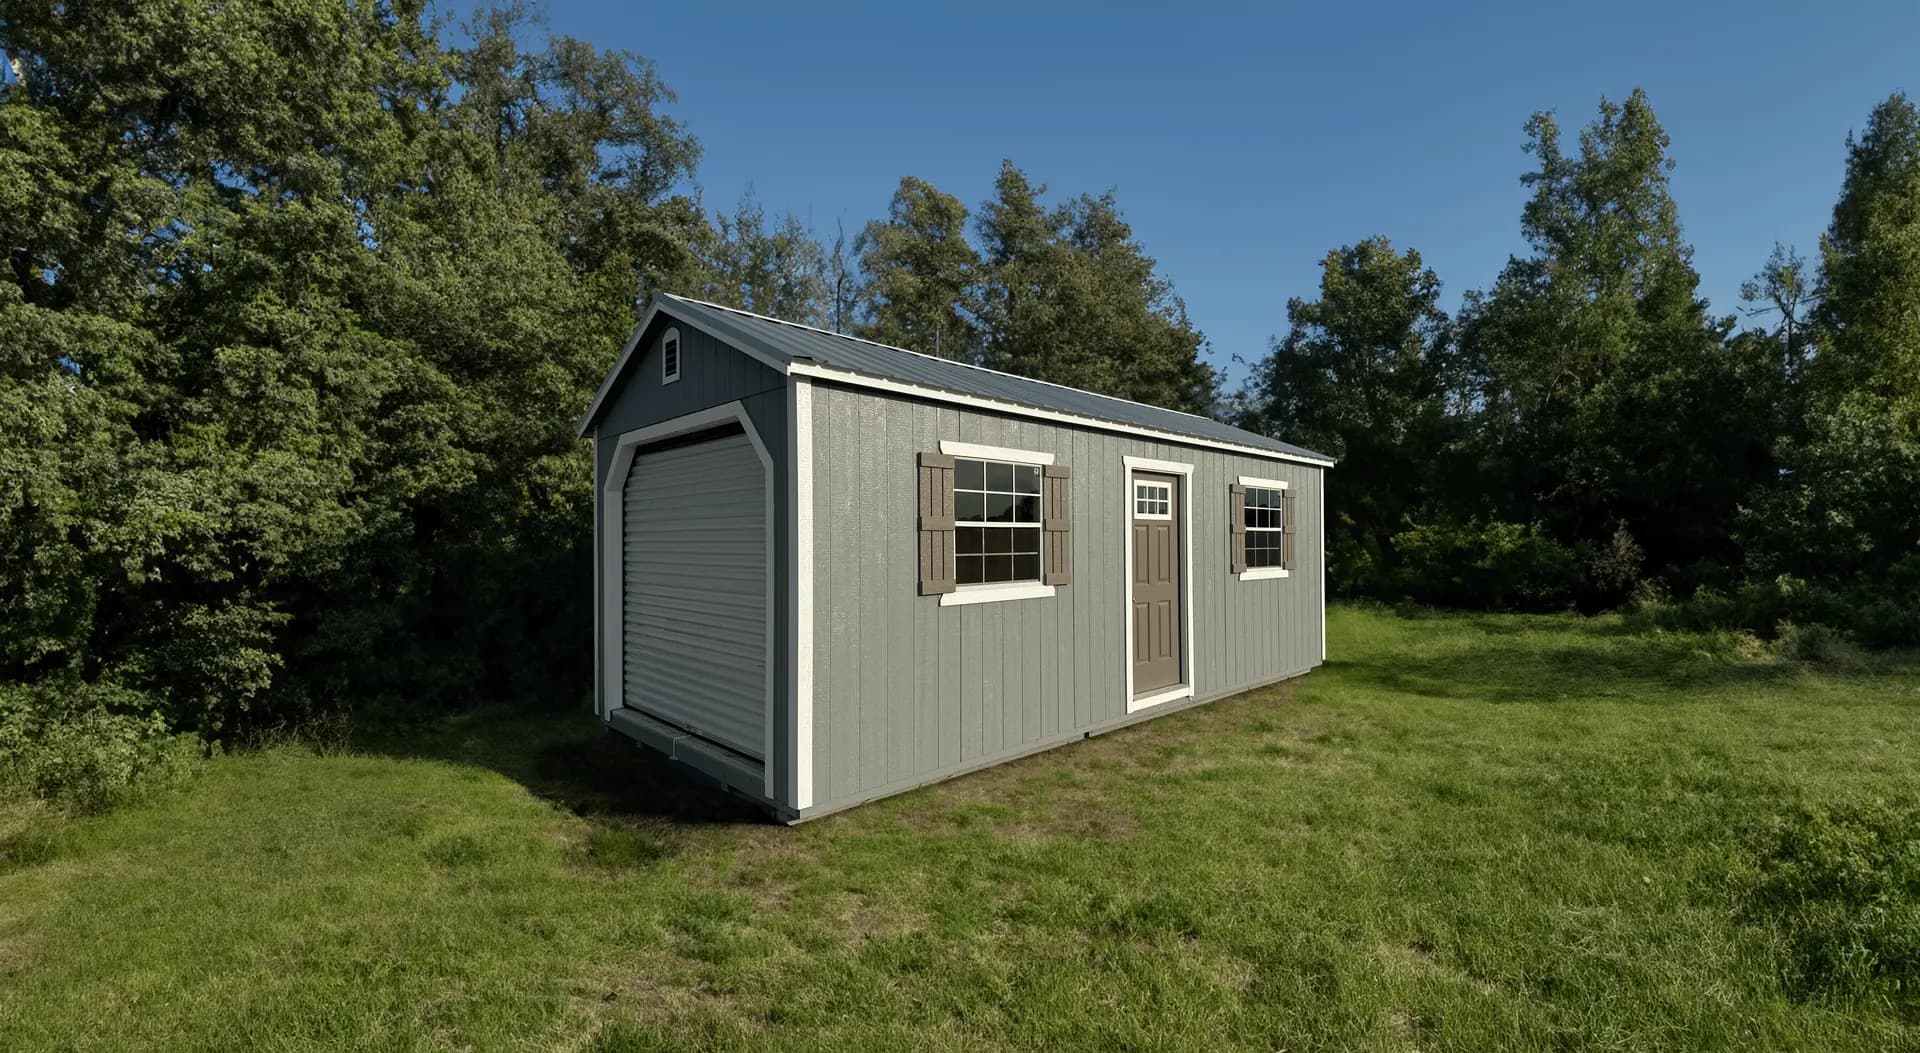
Garage
A Stor-Mor portable Garage is built with a vehicle-height overhead door and a full-depth floor system.
A real garage, delivered. Overhead door, full-depth floor system, and enough building around it to keep a vehicle, a boat, or a project car out of the weather and out of the wind. It is the fastest route to covered parking that does not start with pouring a foundation.
- Vehicle-height overhead door
- Full-depth floor system built for vehicle weight
- Covered storage for trucks, boats, and project vehicles
- Delivery and setup handled by our crew
Living & Growing
Cabins, greenhouses, and anything we draw from scratch. This is where custom work starts.
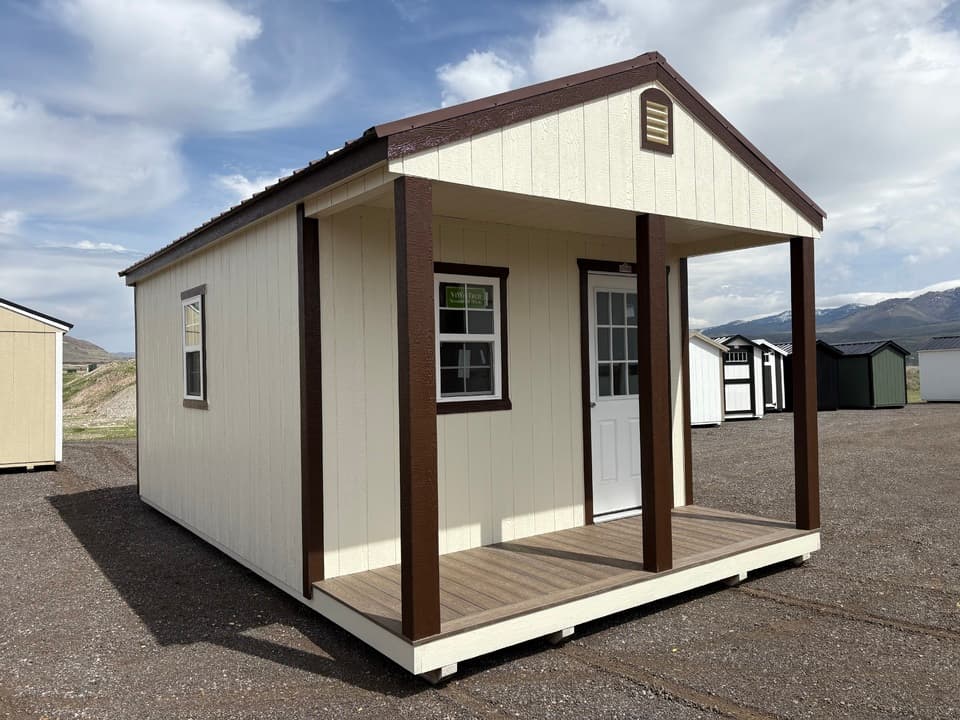
Cabins
JTCS Buildings sells Stor-Mor cabins from 10x20 up to large custom 16x60 side cabins. Larger cabins can be built with framed interior rooms, electrical packages, thermal windows, and dormers.
Cabins are where this gets fun. A 10x20 makes a clean bunkhouse or guest space. Go up to a 16x60 side cabin and you are talking about framed interior rooms, a full electrical package, thermal windows, and dormers, which is a building that reads as a small home rather than an outbuilding. From the drawing board to beautiful home. That is what Stor-Mor Portable Buildings can do for you.
- Sizes from 10x20 up to large custom 16x60 side cabins
- Framed interior rooms laid out to your plan
- Electrical packages roughed in during the build
- Thermal windows and dormer options
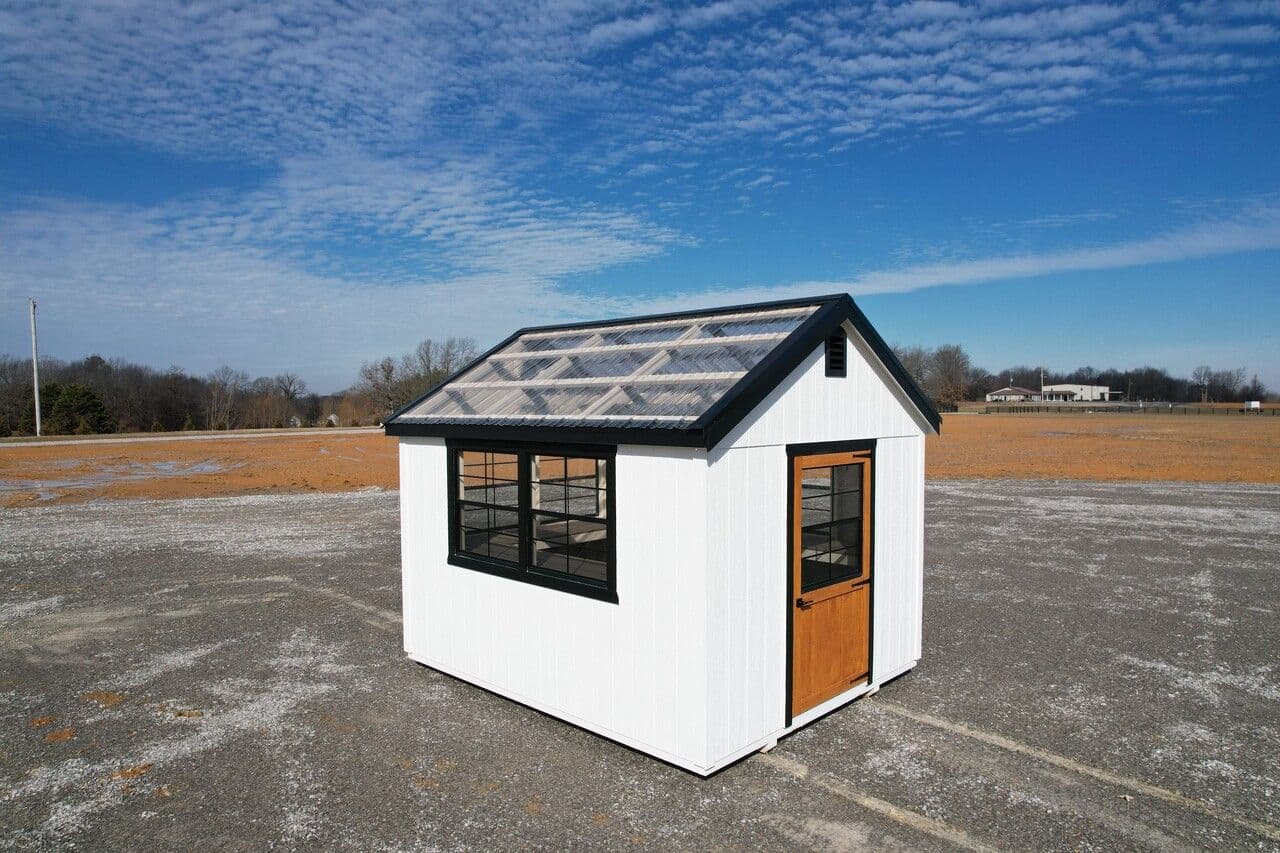
Greenhouses
JTCS Buildings carries Stor-Mor greenhouses. Greenhouse pricing depends on size and glazing, so greenhouses are quoted rather than sold at a fixed starting price.
A greenhouse buys you weeks on both ends of a short Idaho growing season. Start tomatoes before the last frost and keep going after the first one. Sizes and glazing options change the price enough that we quote these instead of posting a starting number that would be wrong for most orders.
- Extends a short south-central Idaho growing season on both ends
- Multiple sizes and glazing configurations
- Bench and shelving layouts available
- Quoted to your site and your growing plan
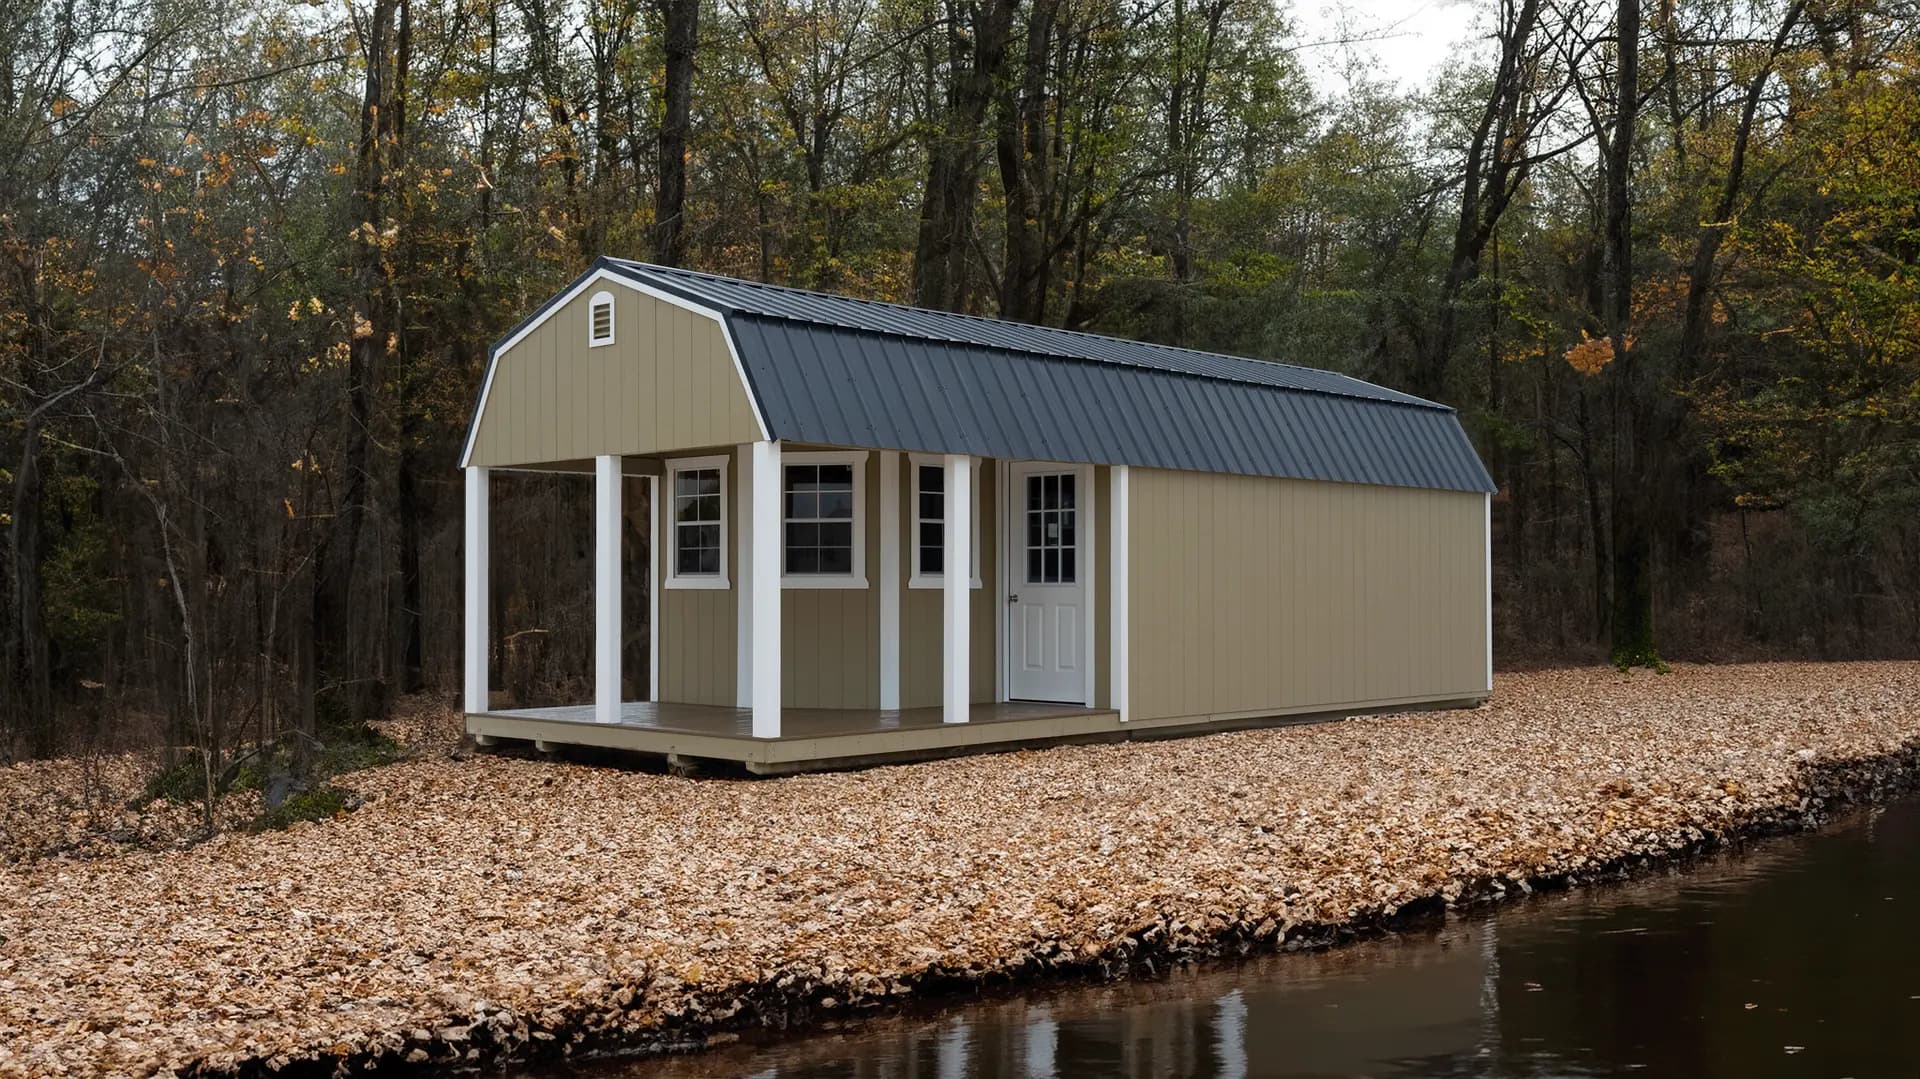
Custom Builds
JTCS Buildings builds fully custom portable structures. Size, layout, siding, roof, doors, and windows can all be configured in the Stor-Mor 3D builder before you order.
Even better, we can create a custom built structure that will match your needs perfectly. Start in the 3D builder, put the size and the doors and the windows where you want them, and bring us the design. Bring it in and we will price it. Most custom orders start as somebody standing on the lot saying this, but longer.
- Any footprint, layout, siding, roof, door, and window combination
- Design it yourself in the Stor-Mor 3D builder, then send it to us
- Framed interior rooms, electrical, insulation, and porches available
- We price the design you actually want, not the closest stock unit
Shed the Struggle
Want us to size it for you?
Tell us what is going inside and where it is going. We will tell you which of these buildings fits, what it runs, and how soon we can set it.