JTCS BuildingsShed the Struggle

Custom builds

If you can draw it, we can build it

JTCS Buildings builds fully custom portable structures, from a 10x20 bunkhouse up to a 16x60 side cabin with framed interior rooms, a full electrical package, thermal windows, and dormers. Bring us the building you have in mind and we will build it to match your needs perfectly.

Cabins

From a 10x20 bunkhouse to a 16x60 side cabin

A 10x20 makes a clean guest space, a bunkhouse, or a home office that is genuinely away from the house. Go up to a 16x60 and you are talking about a building with separate framed rooms, real wiring, insulated glass, and a roof line with dormers in it. At that size it reads as a small home, not an outbuilding.

Between those two ends, almost every dimension is on the table. Bring us the footprint your property allows and we will work inside it.

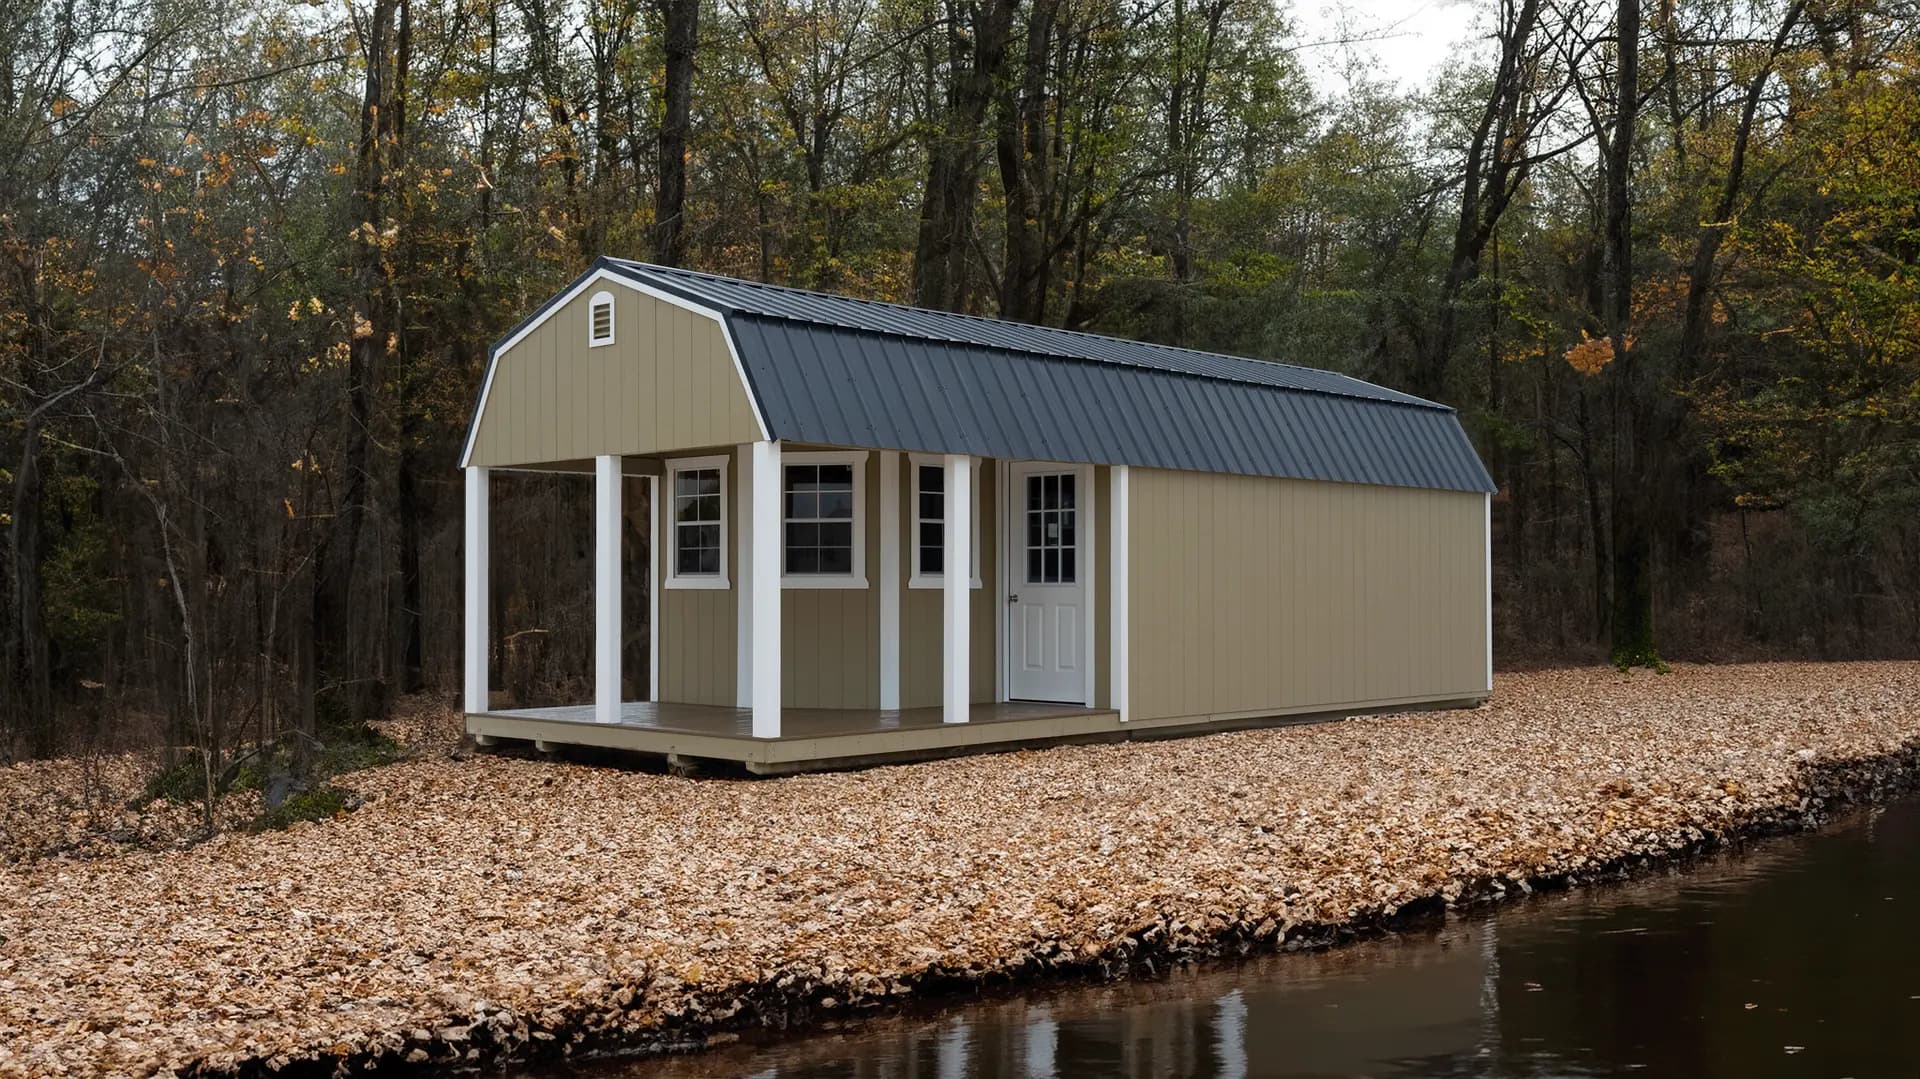
Stor-Mor deluxe lofted barn cabin in khaki with white trim posts and a dark metal gambrel roof, with a covered front porch, set on a leaf-covered riverbank

What goes into a custom build

The details worth building in from the start

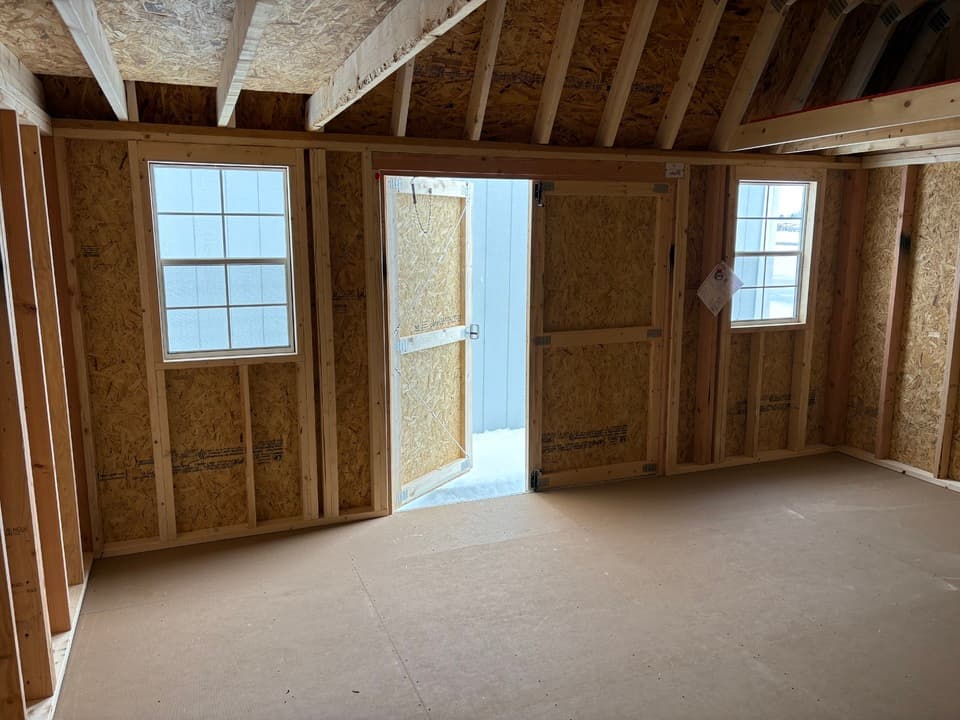
Interior of a lofted barn with the double shop doors open onto snow, two grid windows and open stud walls ready to finish

Framed interior rooms

Interior walls get framed during the build, not bolted in afterward. That means a bedroom wall lands where you want it, doorways are sized right, and the structure is planned around the layout instead of fighting it. On a 16x60 side cabin there is room for several separate rooms plus a hallway.
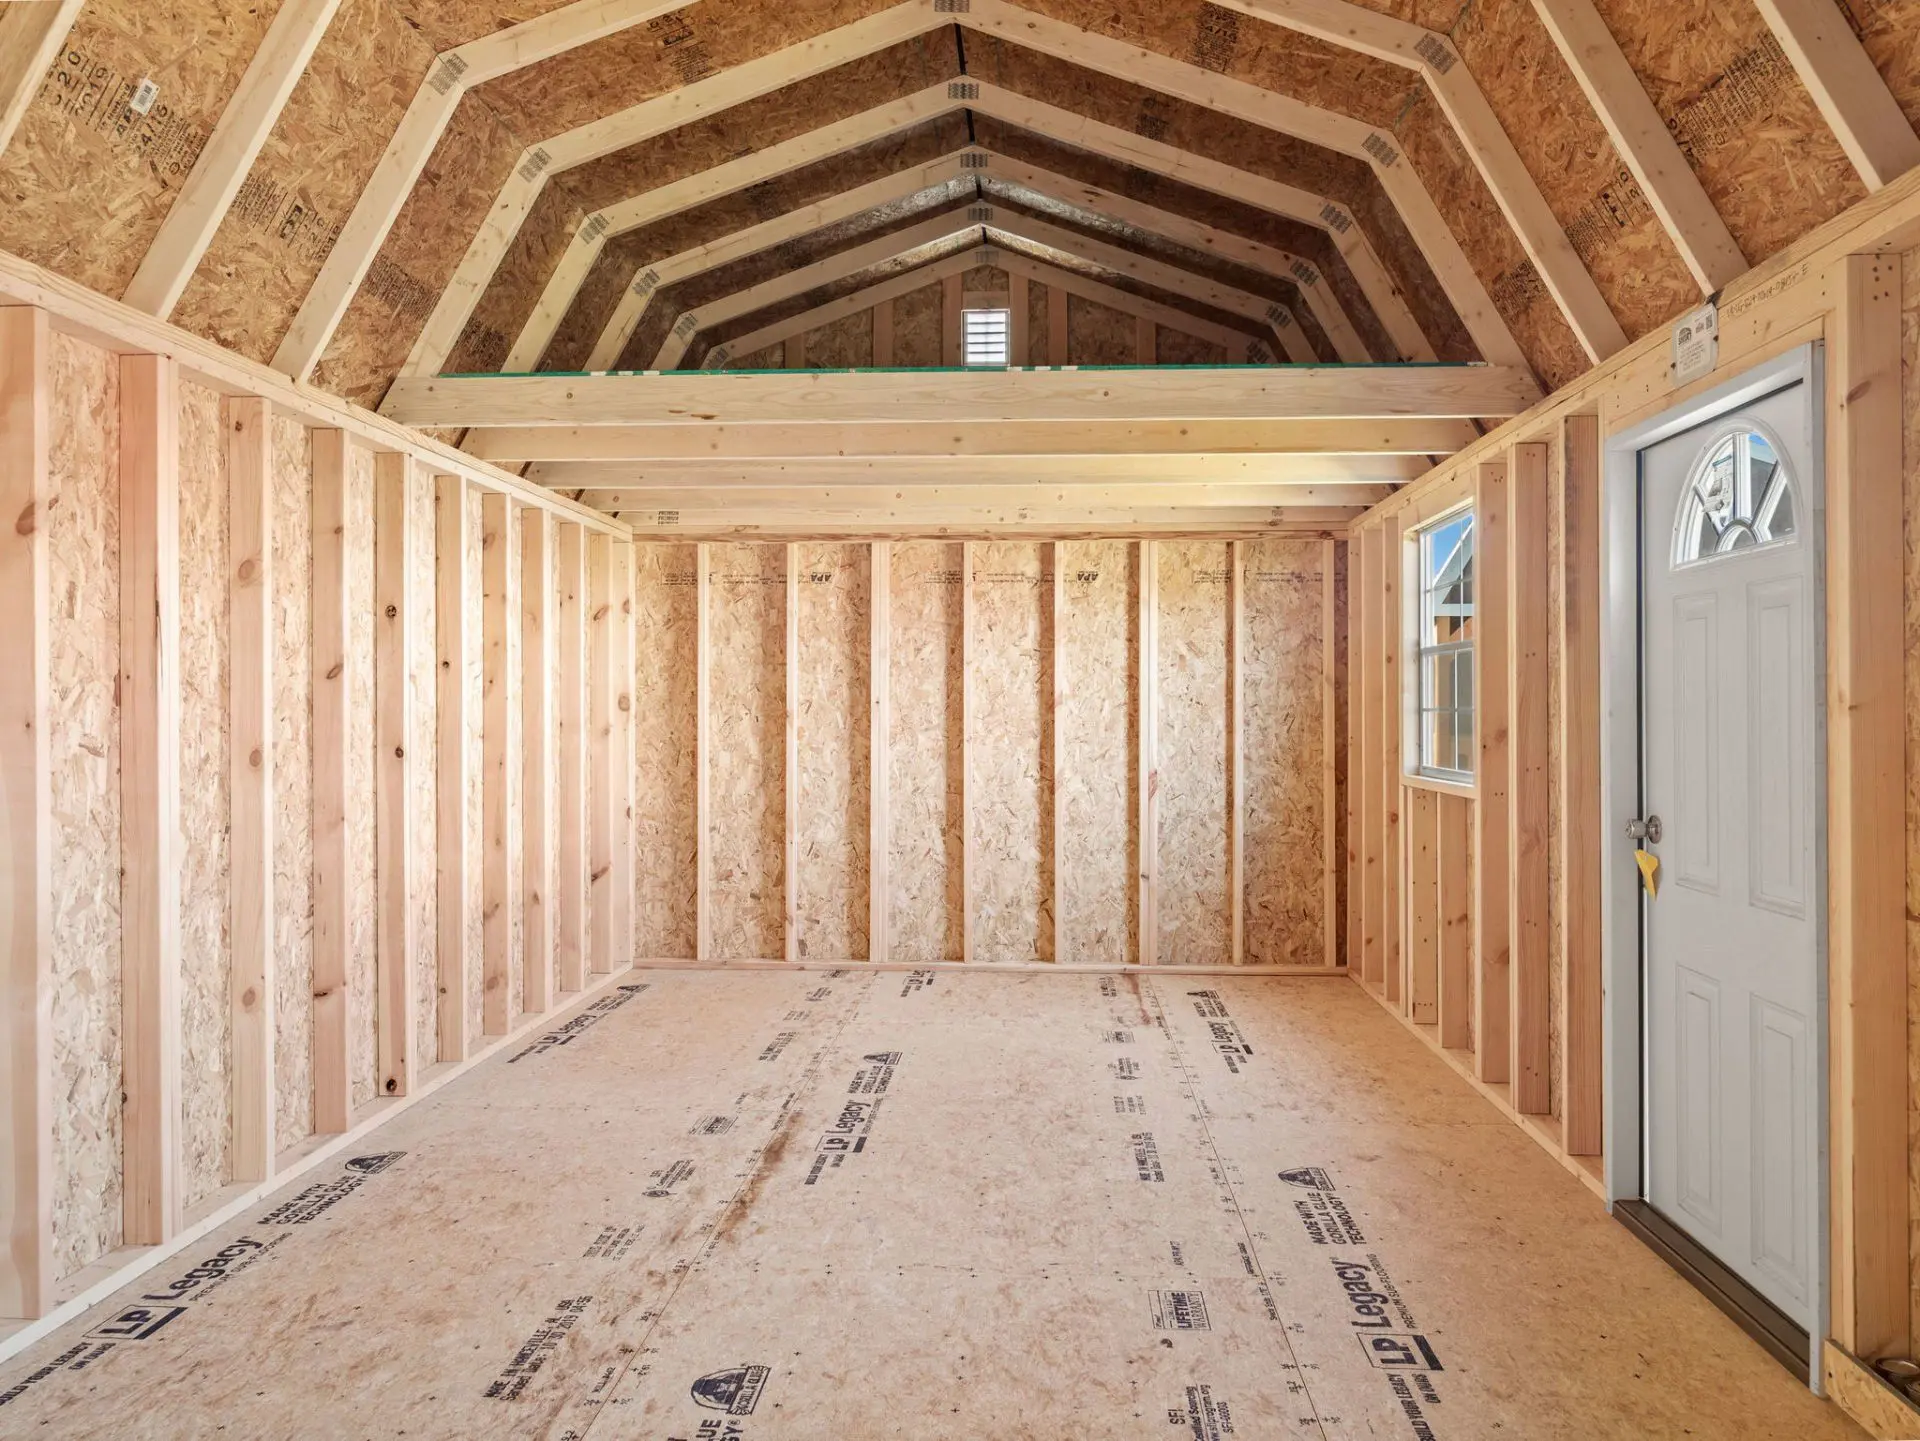
Unfinished interior of a Stor-Mor lofted garage: bare stud walls, exposed barn-style roof framing, a storage loft across the back and a white entry door on the right

Electrical packages

Wiring is roughed in while the walls are still open. Outlets, switches, lighting boxes, and a panel location all get placed to your plan. Final hookup to your service is done on site by a licensed electrician in your jurisdiction, but the hard part is already inside the walls when it arrives.

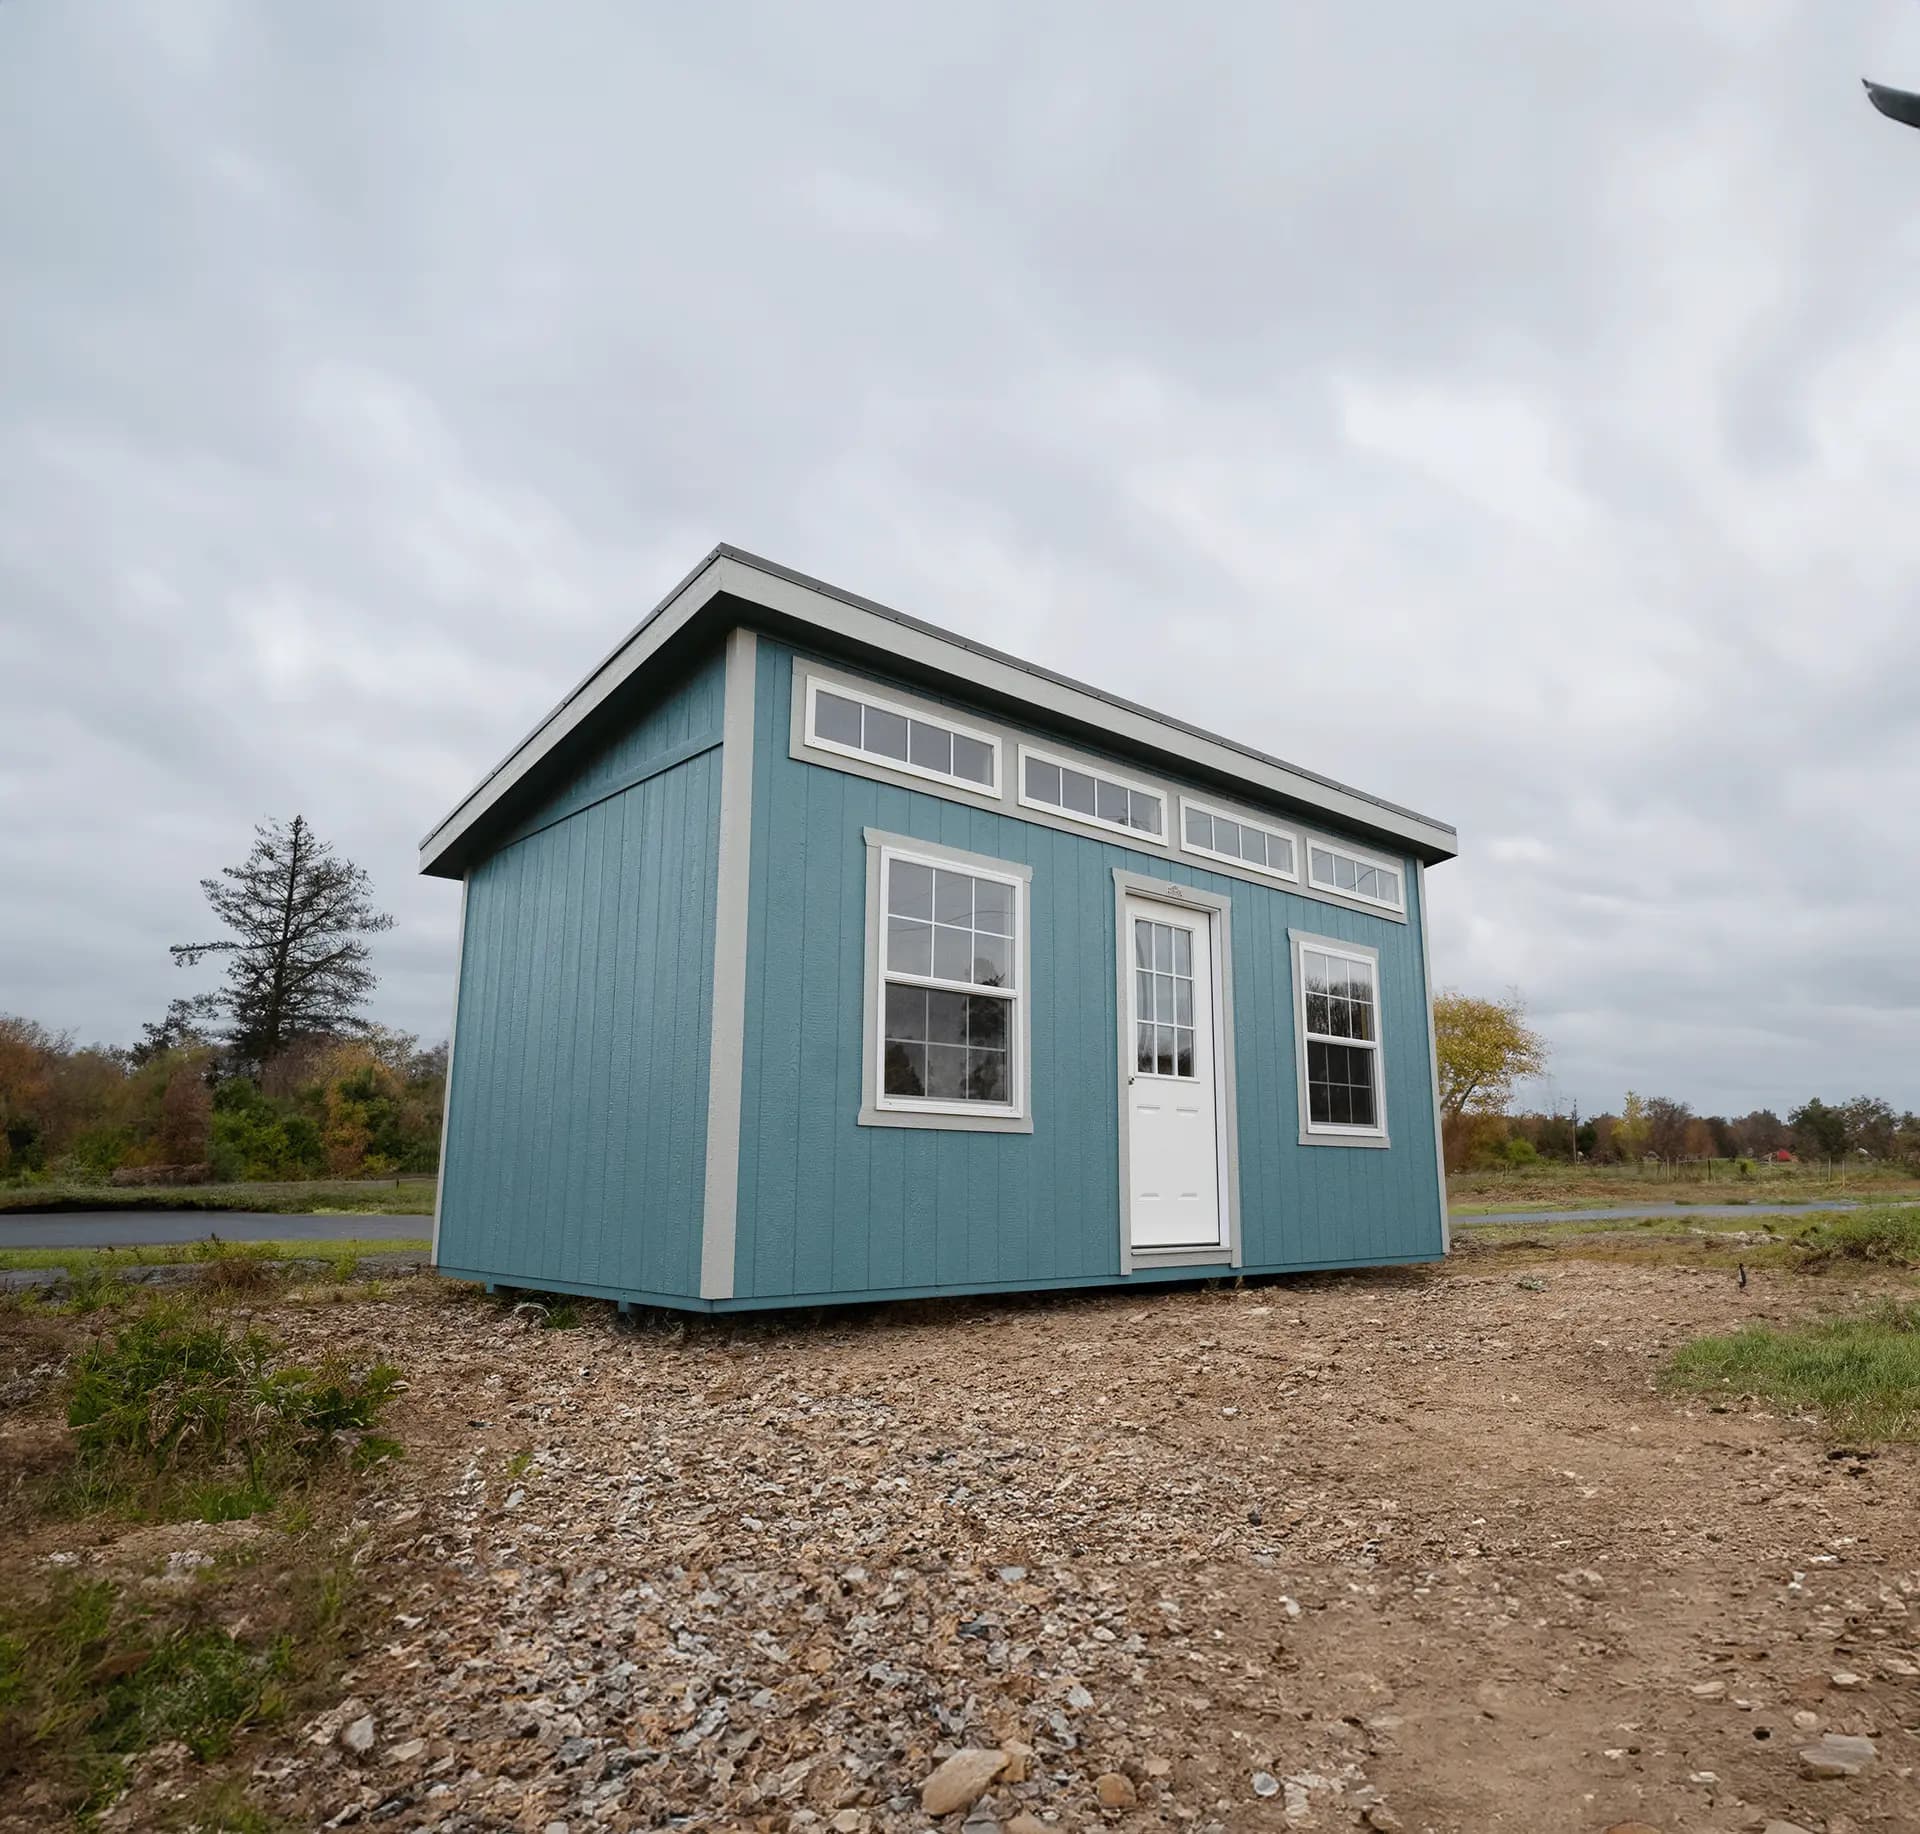
Stor-Mor studio shed in teal blue with cream trim and a single-slope shed roof, with a band of transom windows along the top, a white entry door and two grid windows

Thermal windows

Thermal windows hold heat in a January cold snap and keep an August afternoon from cooking the place. On a cabin that anyone is going to sleep in, this is not an upgrade to skip. Sizes and placement are yours to choose in the 3D builder.

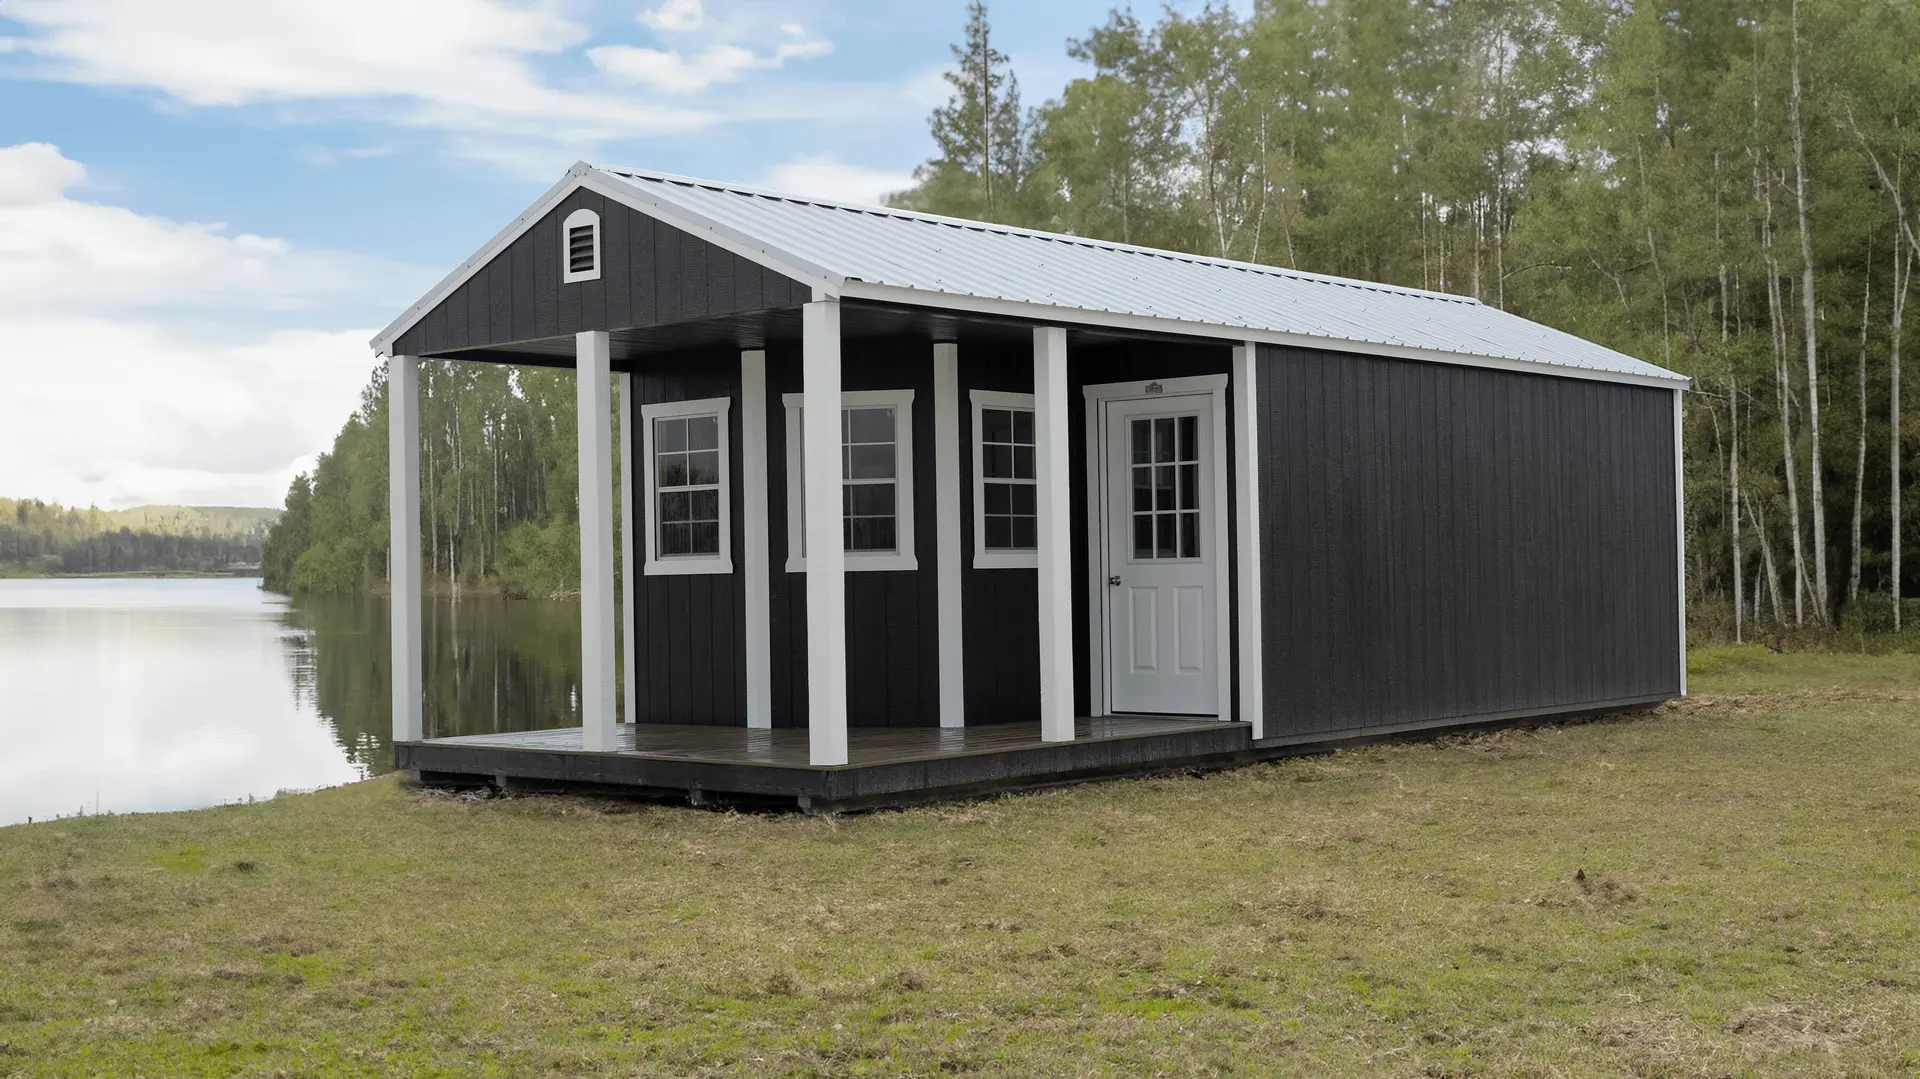
Stor-Mor deluxe cabin in near-black siding with white trim, posts and a white metal gable roof, with a covered porch and three grid windows, set beside a lake

Dormers, porches, and roof lines

Dormers add headroom and daylight upstairs and change how the whole building reads from the driveway. Add a covered porch and a cabin stops looking like an outbuilding. From the drawing board to beautiful home, that is what Stor-Mor Portable Buildings can do for you.

How it goes

Four steps, no mystery

  1. 01

    Draw it

    Open the Stor-Mor 3D builder and set the size, siding, roof, doors, and windows. You do not need to know what you want before you start. Most people find it by moving things around.

  2. 02

    Send it to us

    Save the design and get it to us, or just call and describe it. We will confirm the build, and point out where a small change saves you real money.

  3. 03

    Get a real price

    We price the building you actually drew, not the closest stock unit. If two versions are close in cost, we will price both so you can choose with the numbers in front of you.

  4. 04

    Built and delivered

    Stor-Mor builds it, we schedule the delivery, and our crew sets it on your site. We call before the truck comes so nobody is guessing about delivery day.

Bring these four things and we can price it

  • The footprint your lot and setbacks allow, even roughly.
  • What the building is for. A shop, a guest cabin, and a hay barn are three different buildings.
  • Whether it needs power, insulation, or interior rooms.
  • Where it is going, so we can check delivery access before build day.

Do not have all four? Call anyway. Most custom orders start as somebody standing on the lot saying this, but longer.

Shed the Struggle

Ready to start a custom design?

Call or text us with the rough idea. We will tell you within a few minutes whether it is buildable, roughly what it runs, and what to draw next.

Looking for something already built? Shop the standard building line or check rent-to-own.

CallTextFree quote